
Search results for "Diverse selection" in Home Design Ideas

 Studio Snaidero DC Metro
LUX in Reflect White High Gloss Lacquer and Dark Ash Wood Veneer photographed by Gordon Beall Photography.
Inspiration for a contemporary single-wall light wood floor eat-in kitchen remodel in DC Metro with flat-panel cabinets, white cabinets, an island, gray backsplash, an undermount sink, glass sheet backsplash and paneled appliances
Inspiration for a contemporary single-wall light wood floor eat-in kitchen remodel in DC Metro with flat-panel cabinets, white cabinets, an island, gray backsplash, an undermount sink, glass sheet backsplash and paneled appliances
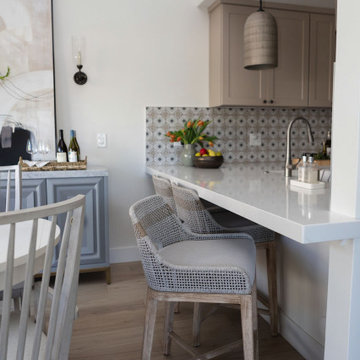
 Nested Interior Design
In this Kitchen Renovation we took the space down to the studs and added brand new cabinets, beautiful Quartz counters, pendant + can lighting, a custom hood cover, and all of the finishing touches to bring this chef's kitchen to life. We wanted the kitchen to feel warm and classic, so we selected Sherwin Williams' "Diverse Beige" to saturate the space, and layered in a gorgeous Spanish tile backsplash. The pendant lights add in the perfect focal point, and the marble-topped credenza acts as extra storage.
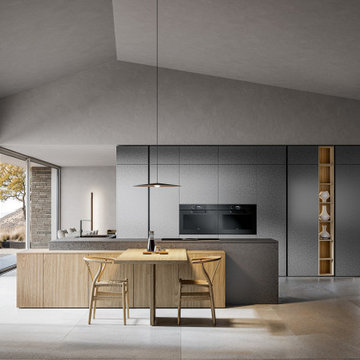
 Art & Smart Inc
This kitchen stands out for its contemporary design and versatile use of materials. With a wide selection of finishes and surfaces, Infinity offers endless possibilities for creating personalised colour and texture combinations. Embracing the extensive modularity , it also incorporates innovative design elements like the J-shaped handle profile. These features enhance the kitchen’s adaptability and allow for a high level of customisation to suit diverse aesthetic and functional preferences.
Find the right local pro for your project
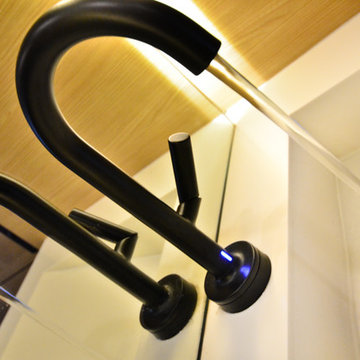
 Drake+Khan Design
Drake+Khan Design's involvement included concept designs, material selection and project management. The renovation turned a dated restaurant into a modern sophisticated kitchen and wine bar, helping the restaurant draw in a new more diverse clientèle

 K. Dakin Design Inc.
Dakin has been working with the owners of this site realize their dream of cultivating a rich and meaningful landscape around their home. Because of their deep engagement with their land and garden, the landscape has guided the entire design process, from architecture to civil engineering to landscape design.
All architecture on site is oriented toward the garden, a park-like, multi-use environment that includes a walking labyrinth, restored prairie, a Japanese garden, an orchard, vegetable beds, berry brambles, a croquet lawn and a charred wood outdoor shower. Dakin pays special attention to materials at every turn, selecting an antique sugar bowl for the outdoor fire pit, antique Japanese roof tiles to create blue edging, and stepping stones imported from India. In addition to its diversity of garden types, this permacultural paradise is home to chickens, ducks, and bees. A complex irrigation system was designed to draw alternately from wells and cisterns.
Dakin has also had the privilege of creating an arboretum of diverse and rare trees that she based on Olmsted’s design for Central Park. Trees were selected to display a variety of seasonally shifting delights: spring blooms, fall berries, winter branch structure. Mature trees onsite were preserved and sometimes moved to new locations.
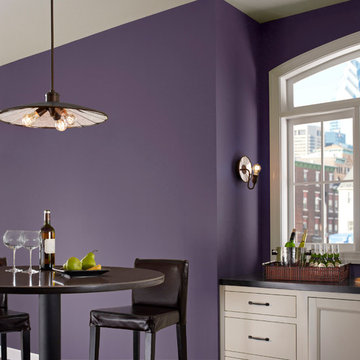
 LBC Lighting
Urban Renewal
By Feiss
The Urban Renewal lighting collection is a diverse selection of pendants, chandeliers and sconces all inspired by the 20th century Industrial Revolution. Featuring reproduction pieces from the nation’s vintage factories and warehouses, Urban Renewal adds an industrial-inspired aesthetic to any home – adding flair and fun to classic, traditional decor or to the most sleek, contemporary urban spaces.
 K. Dakin Design Inc.
Dakin has been working with the owners of this site realize their dream of cultivating a rich and meaningful landscape around their home. Because of their deep engagement with their land and garden, the landscape has guided the entire design process, from architecture to civil engineering to landscape design.
All architecture on site is oriented toward the garden, a park-like, multi-use environment that includes a walking labyrinth, restored prairie, a Japanese garden, an orchard, vegetable beds, berry brambles, a croquet lawn and a charred wood outdoor shower. Dakin pays special attention to materials at every turn, selecting an antique sugar bowl for the outdoor fire pit, antique Japanese roof tiles to create blue edging, and stepping stones imported from India. In addition to its diversity of garden types, this permacultural paradise is home to chickens, ducks, and bees. A complex irrigation system was designed to draw alternately from wells and cisterns.
Dakin has also had the privilege of creating an arboretum of diverse and rare trees that she based on Olmsted’s design for Central Park. Trees were selected to display a variety of seasonally shifting delights: spring blooms, fall berries, winter branch structure. Mature trees onsite were preserved and sometimes moved to new locations.



 Cuppett Kilpatrick Architecture + Interior Design
Living room connected to entry/breezeway/dining through dutch door. Stained fir joists cap walls painted Sherwin William, Dark Night.
Photo by Paul Finkel

 Studio AKA
Studio AKA completely redesigned this Capitol Hill Townhome garden. The homeowners loved their historic townhome, but were world travellers with eclectic tastes, so we modernized their space and made it work both as an intimate respite and entertaining space. Included in the design are a new bluestone patio with contemporary pattern, charcoal colored pavers to define the path and rainstrip, diverse evergreen plants for four-season interest, a vine screen to create a green wall, new cedar fencing, and we even helped the client select an inky paint for their window bay which previously was white.
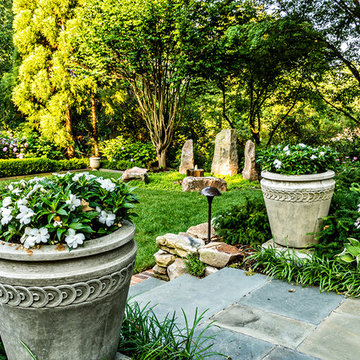
 Garden Gate Landscaping
A complete and eclectic rear garden renovation with a creative blend of formal and natural elements. Formal lawn panel and rose garden, craftsman style wood deck and trellis, homages to Goldsworthy and Stonehenge with large boulders and a large stone cairn, several water features, a Japanese Torii gate, rock walls and steps, vegetables and herbs in containers and a new parking area paved with permeable pavers that feed an underground storage area that in turns irrigates the garden. All this blends into a diverse but cohesive garden.
Designed by Charles W Bowers, Built by Garden Gate Landscaping, Inc. © Garden Gate Landscaping, Inc./Charles W. Bowers
 CaliScape Landscape Services

While the Southern California drought is keeping homeowners water usage to a minimum, there are an abundance of plants that thrive on minimal water. A combination of drip irrigation systems and drought tolerant plants can keep your exterior spaces green and beautiful as well as water efficient. This image features our design a few months down the road. With the addition of a few spring flowers, this front yard is officially ready for the Spring and Summer season.
 K. Dakin Design Inc.

Dakin has been working with the owners of this site realize their dream of cultivating a rich and meaningful landscape around their home. Because of their deep engagement with their land and garden, the landscape has guided the entire design process, from architecture to civil engineering to landscape design.
All architecture on site is oriented toward the garden, a park-like, multi-use environment that includes a walking labyrinth, restored prairie, a Japanese garden, an orchard, vegetable beds, berry brambles, a croquet lawn and a charred wood outdoor shower. Dakin pays special attention to materials at every turn, selecting an antique sugar bowl for the outdoor fire pit, antique Japanese roof tiles to create blue edging, and stepping stones imported from India. In addition to its diversity of garden types, this permacultural paradise is home to chickens, ducks, and bees. A complex irrigation system was designed to draw alternately from wells and cisterns.
3x5lion.png

Dakin has also had the privilege of creating an arboretum of diverse and rare trees that she based on Olmsted’s design for Central Park. Trees were selected to display a variety of seasonally shifting delights: spring blooms, fall berries, winter branch structure. Mature trees onsite were preserved and sometimes moved to new locations.
 K. Dakin Design Inc.
Dakin has been working with the owners of this site realize their dream of cultivating a rich and meaningful landscape around their home. Because of their deep engagement with their land and garden, the landscape has guided the entire design process, from architecture to civil engineering to landscape design.
All architecture on site is oriented toward the garden, a park-like, multi-use environment that includes a walking labyrinth, restored prairie, a Japanese garden, an orchard, vegetable beds, berry brambles, a croquet lawn and a charred wood outdoor shower. Dakin pays special attention to materials at every turn, selecting an antique sugar bowl for the outdoor fire pit, antique Japanese roof tiles to create blue edging, and stepping stones imported from India. In addition to its diversity of garden types, this permacultural paradise is home to chickens, ducks, and bees. A complex irrigation system was designed to draw alternately from wells and cisterns.
3x5lion.png
Dakin has also had the privilege of creating an arboretum of diverse and rare trees that she based on Olmsted’s design for Central Park. Trees were selected to display a variety of seasonally shifting delights: spring blooms, fall berries, winter branch structure. Mature trees onsite were preserved and sometimes moved to new locations.


 Christopher Patrick Interiors

Bedroom - transitional dark wood floor, brown floor and vaulted ceiling bedroom idea in DC Metro with gray walls
 LBC Lighting
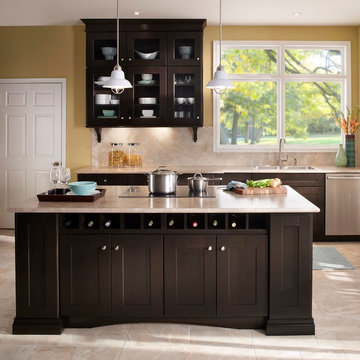
Urban Renewal Glossy White
By Murray Feiss
The Urban Renewal lighting collection is a diverse selection of pendants, chandeliers and sconces all inspired by the 20th century Industrial Revolution. Featuring reproduction pieces from the nation’s vintage factories and warehouses, Urban Renewal adds an industrial-inspired aesthetic to any home – adding flair and fun to classic, traditional decor or to the most sleek, contemporary urban spaces.
 K. Dakin Design Inc.
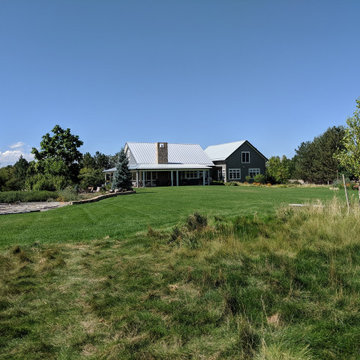
Dakin has been working with the owners of this site realize their dream of cultivating a rich and meaningful landscape around their home. Because of their deep engagement with their land and garden, the landscape has guided the entire design process, from architecture to civil engineering to landscape design.
All architecture on site is oriented toward the garden, a park-like, multi-use environment that includes a walking labyrinth, restored prairie, a Japanese garden, an orchard, vegetable beds, berry brambles, a croquet lawn and a charred wood outdoor shower. Dakin pays special attention to materials at every turn, selecting an antique sugar bowl for the outdoor fire pit, antique Japanese roof tiles to create blue edging, and stepping stones imported from India. In addition to its diversity of garden types, this permacultural paradise is home to chickens, ducks, and bees. A complex irrigation system was designed to draw alternately from wells and cisterns.
Dakin has also had the privilege of creating an arboretum of diverse and rare trees that she based on Olmsted’s design for Central Park. Trees were selected to display a variety of seasonally shifting delights: spring blooms, fall berries, winter branch structure. Mature trees onsite were preserved and sometimes moved to new locations.
 K. Dakin Design Inc.

Dakin has been working with the owners of this site realize their dream of cultivating a rich and meaningful landscape around their home. Because of their deep engagement with their land and garden, the landscape has guided the entire design process, from architecture to civil engineering to landscape design.
All architecture on site is oriented toward the garden, a park-like, multi-use environment that includes a walking labyrinth, restored prairie, a Japanese garden, an orchard, vegetable beds, berry brambles, a croquet lawn and a charred wood outdoor shower. Dakin pays special attention to materials at every turn, selecting an antique sugar bowl for the outdoor fire pit, antique Japanese roof tiles to create blue edging, and stepping stones imported from India. In addition to its diversity of garden types, this permacultural paradise is home to chickens, ducks, and bees. A complex irrigation system was designed to draw alternately from wells and cisterns.
3x5lion.png
Dakin has also had the privilege of creating an arboretum of diverse and rare trees that she based on Olmsted’s design for Central Park. Trees were selected to display a variety of seasonally shifting delights: spring blooms, fall berries, winter branch structure. Mature trees onsite were preserved and sometimes moved to new locations.
 LBC Lighting
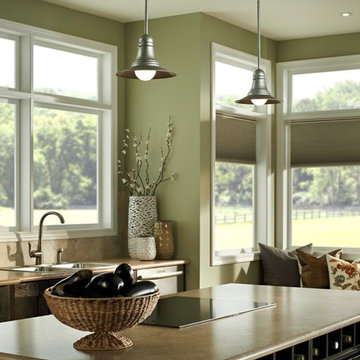
Urban Renewal Antique Pewter
By Murray Feiss
The Urban Renewal lighting collection is a diverse selection of pendants, chandeliers and sconces all inspired by the 20th century Industrial Revolution. Featuring reproduction pieces from the nation’s vintage factories and warehouses, Urban Renewal adds an industrial-inspired aesthetic to any home – adding flair and fun to classic, traditional decor or to the most sleek, contemporary urban spaces.



 Julia Chasman Design
A stunning Heriz rug was added to existing furnishings to pull the room together, along with colorful designer pillows and a Spanish bench, using fabrics from Schumacher and Kathryn M. Ireland collections.
8