
Search results for "Diverse" in Home Design Ideas

 Mara Solow Interiors
The design is all about clean lined furnishings juxtaposed with a touch of industrial and subtle glam. The fabrics selected included luxe linen, velvet, and wool in pale creams, taupes, and earth tones with splashes of color accents. All of the furniture and lighting were custom designs and made in diverse materials like metal, leather, shagreen, parchment, python, lamb-skin, and exotic woods. The rugs were custom as well, in hemps, linen, silk and wool.
Photo by: William Briggs

 English Stone
Photo of a mid-sized craftsman side yard stone retaining wall landscape in Minneapolis.
Photo of a mid-sized craftsman side yard stone retaining wall landscape in Minneapolis.


Find the right local pro for your project

 User
This view shows the fire pit area. There is plenty of bench seating around the fire pit. The sound system extends to this area. The BBQ area isn't far from the fire pit area. This diverse outdoor room provides lots of different areas to be entertained!!

 Studio41 Home Design Showroom
Luxury at first glance | The source of water in the bathroom is important, so the product has to reflect its significance. Axor Citterio epitomizes the richness of water—clear in form, rich in detail, and diverse for a variety of uses. The brilliance, clarity and harmony of Axor Citterio celebrates the bath setting and the rituals associated with water. From the widespread faucets that exude luxury to the tall faucet for unique installations, the precise lines of the collection emphasize a harmonious union between angle and curve. All of these elements create a new form of luxury with Axor Citterio. | Available at www.shopstudio41.com

 Baran Studio Architecture
This Macro-Unit project takes an existing warehouse shell as its site and inserts 24 new Work-Live units into the envelope of the structure. The existing space and structure act as collaborators, interacting with the design of the new space to create unique, dynamic, and diverse volumes. The new interior reconfiguration begins by carving out a new courtyard at the center of the existing building to allow for light, air, and access.

 Vetter Architects
River Homes
Civic, Pedestrian, and Personal Scale
Our urban design strategy to create a modern, traditional neighborhood centered around three distinct yet connected levels of scale – civic, pedestrian, and personal.
The civic connection with the city, the Milwaukee River and the adjacent Kilbourn Park was addressed via the main thoroughfare, street extensions and the River Walk. The relationship to pedestrian scale was achieved by fronting each building to its corresponding street or river edge. Utilizing elevated entries and main living levels provides a non-intimidating distinction between public and private. The open, loft-like qualities of each individual living unit, coupled with the historical context of the tract supports the personal scale of the design.
The Beerline “mini-block” – patterned after a typical city block - is configured to allow for each individual building to address its respective street or river edge while creating an internal alley or “auto court”. The river-facing units, each with four levels of living space, incorporate rooftop garden terraces which serve as natural, sunlit pavilions in an urban setting.
In an effort to integrate our typical urban neighborhood with the context of an industrial corridor, we relied upon thoughtful connections to materials such as brick, stucco, and fine woods, thus creating a feeling of refined elegance in balance with the “sculpture” of the historic warehouses across the Milwaukee River.
Urban Diversity
The Beerline River Homes provide a walkable connection to the city, the beautiful Milwaukee River, and the surrounding environs. The diversity of these custom homes is evident not only in the unique association of the units to the specific “edges” each one addresses, but also in the diverse range of pricing from the accessible to the high-end. This project has elevated a typically developer-driven market into a striking urban design product.

 JL Interiors
 is a LA-based creative/diverse firm that specializes in residential interiors. JL Interiors empowers homeowners to design their dream home that they can be proud of! The design isn’t just about making things beautiful; it’s also about making things work beautifully. Contact us for a free consultation Hello@JLinteriors.design _ 310.390.6849_ www.JLinteriors.design

 KitchenLab Interiors
Michael Alan Kaskel
Transitional formal living room photo in Chicago with beige walls
Transitional formal living room photo in Chicago with beige walls
 Baran Studio Architecture
This Macro-Unit project takes an existing warehouse shell as its site and inserts 24 new Work-Live units into the envelope of the structure. The existing space and structure act as collaborators, interacting with the design of the new space to create unique, dynamic, and diverse volumes. The new interior reconfiguration begins by carving out a new courtyard at the center of the existing building to allow for light, air, and access.
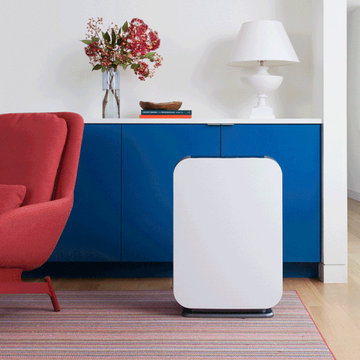
 Alen.com
Quietly Powerful: The perfect large room solution. Cleans 1300 sqft every 30 minutes.
The Ultimate Filter: True HEPA filters with 12-15 month lifespan. Options for all major concerns. All 75i filters with an antimicrobial layer to capture and inhibit growth of bacteria and fungi.
Intuitive Intelligence: Laser Smart Sensors monitor your air and self-adjust to the challenges of your changing environment.
Breathe Beautifully: 7 diverse color options, and even more on our Designer Panels Page

 SK 11 Group, Inc - Home of M.O.S & SKY LUX
Miami Outdoor Solutions
Photo of a modern landscaping in Miami.
Photo of a modern landscaping in Miami.

 Grace Home Furnishings
Dining room - contemporary gray floor dining room idea in Los Angeles with blue walls

 Campion Walker Landscapes
Spectacular red granite boulders through out the rough landscape, harsh winds, intense heat and sometimes, even snow, were all horticultural challenges and inspirations on this beautiful Mediterranean seaside property.
Nicholas Walker and his team worked in conjunction with his brother Malcolm to create a stunning series of Belgian Blue Stone terraces and pathways to connect the diverse sections of the property and integrate the indoor and outdoor living experience.
They designed a sheltered cactus oasis, organic culinary garden and an intimate Ipe observation deck as virtual rooms linked by the elegant stone pathways and framed by the sea.

 Sustainable Wine Cellars, LLC
Custom wine room in bamboo with dark stain and clear finish. LED accent lighting tastefully tucked behind display racks highlight this collectors treasures. Integrated case storage provides a diverse system for this collectors wines.

 Slow Flowers LLC
Amy Brown of Enumclaw, Wash.-based Laughing Goat Flower Farm (outside Seattle), grows a diversity of cut flowers. This arrangement features 100% Laughing Goat Flower Farm-grown varieties:
Sweet Nathalie Dahlia
Bowen Dahlia
Lisianthus
Scabiosa
Yarrow
Flowering Fennel
Beech
Kent Beauty Oregano
Various Grasses
Photography: Laughing Goat Farm
 Sustainable Wine Cellars, LLC
Custom wine room in bamboo with dark stain and clear finish. LED accent lighting tastefully tucked behind display racks highlight this collectors treasures. Integrated case storage provides a diverse system for this collectors wines.
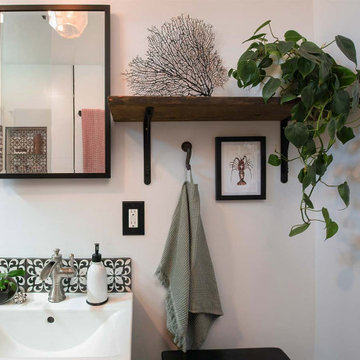
 Designs Daly
 was commissioned to conduct a comprehensive remodel of the property to transform it into a highly desirable rental space. Our expert team executed a harmonious blend of contemporary, bohemian and aesthetically pleasing accents, which have been thoughtfully integrated throughout the primary residence, as well as the front and backyard patios and detached apartment. Our design approach has been formulated to meet the diverse needs of the potential occupants who are keen to reside in the vibrant environment of Ventura, CA.
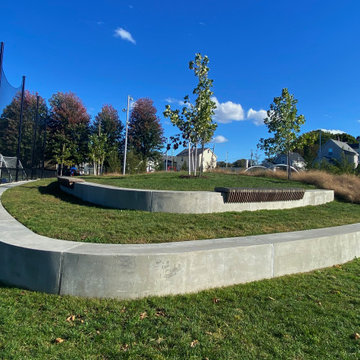
 BLD | Bishop Land Design
BLD was tasked to redesign Kincaide Park, an historic public park that was in need of improvement. The design incorporates rain gardens, landforms, and open spaces to maximize infiltration and stormwater capture. Flexible fields form the center of the park, while custom benches, athletic courts, fitness areas and play equipment provide diverse activities for multi-generational community members. Threading these components together is a unifying walking path.
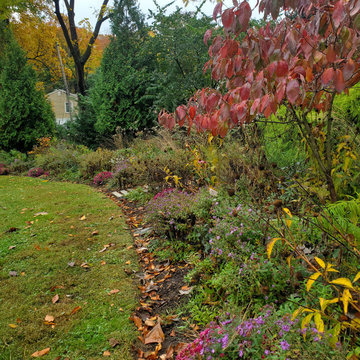
 Athyrium Design
Designing for an avid gardener isn't always easy, but will clear communication and frequent site visits, we were able to develop a landscape rich with diverse native plants, offering habitat to wildlife and beauty for the homeowner. Each autumn, this space becomes a kaleidoscope of fall foliage and pollinator activity.
110