
Search results for "Diversified" in Home Design Ideas
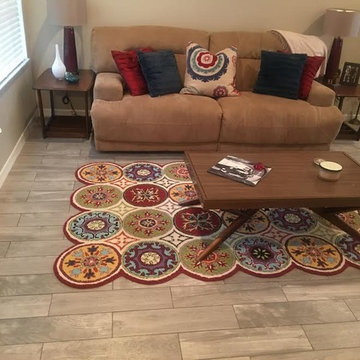
 Diversified Floor Care, Inc.
Example of a mid-sized danish formal and open concept light wood floor living room design in Tampa with beige walls

 Diversified Contractors / DC Patio
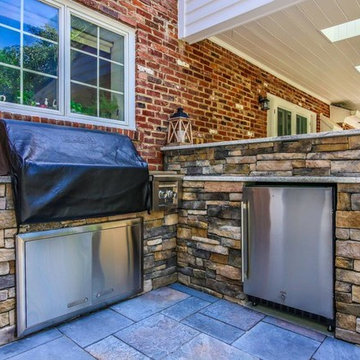
Patio kitchen - large traditional backyard brick patio kitchen idea in DC Metro with no cover
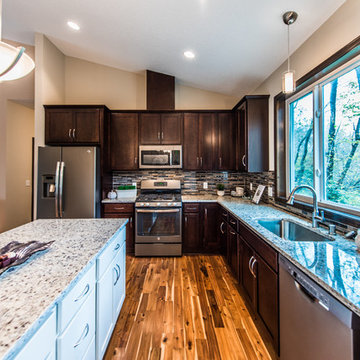
 Diversified Distributors, LLC
Example of a mid-sized transitional l-shaped dark wood floor and brown floor eat-in kitchen design in Minneapolis with an undermount sink, shaker cabinets, dark wood cabinets, granite countertops, multicolored backsplash, matchstick tile backsplash, stainless steel appliances and an island
Find the right local pro for your project
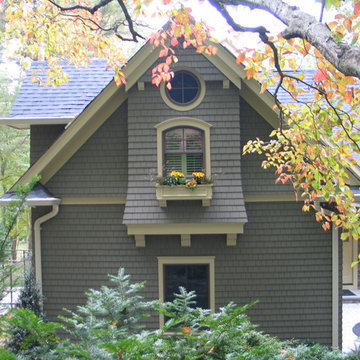
 Diversified Design Associates Architects, P.C.
Arts and crafts gray two-story wood gable roof photo in New York
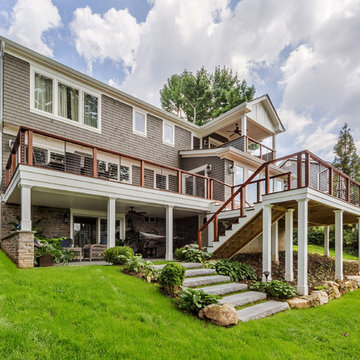 Diversified Design Associates Architects, P.C.
Photography by : Trevor Lazinski
Large arts and crafts gray three-story wood house exterior photo in New York
Large arts and crafts gray three-story wood house exterior photo in New York
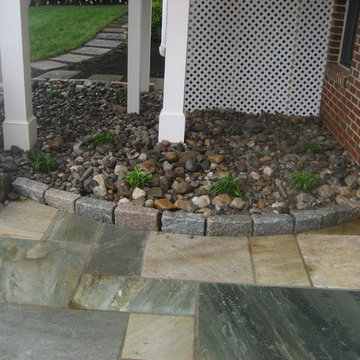 Diversified Contractors / DC Patio
This is an example of a mid-sized traditional partial sun backyard stone garden path in DC Metro for spring.
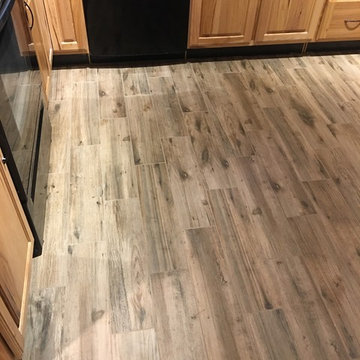 Diversified Floor Care, Inc.
Example of a mid-sized classic u-shaped medium tone wood floor enclosed kitchen design in Tampa with raised-panel cabinets, light wood cabinets, terrazzo countertops and black appliances
 Diversified Floor Care, Inc.
Inspiration for a mid-sized timeless u-shaped medium tone wood floor enclosed kitchen remodel in Tampa with raised-panel cabinets, light wood cabinets, terrazzo countertops and black appliances
 Diversified Design
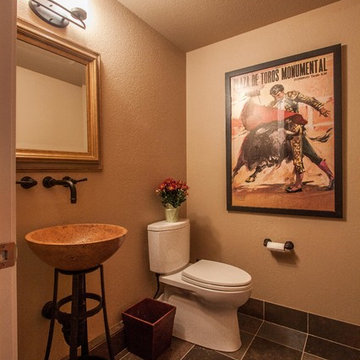
Mid-sized transitional porcelain tile and gray floor powder room photo in Seattle with a one-piece toilet, beige walls and a vessel sink
 Diversified Design Associates Architects, P.C.
Photography by : Trevor Lazinski
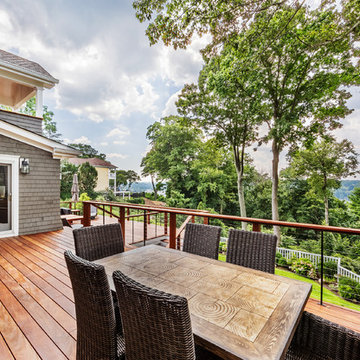
Large arts and crafts backyard deck photo in New York with no cover
Large arts and crafts backyard deck photo in New York with no cover
 Diversified Floor Care, Inc.

Enclosed kitchen - mid-sized traditional u-shaped medium tone wood floor enclosed kitchen idea in Tampa with raised-panel cabinets, light wood cabinets, terrazzo countertops and black appliances

 User
UserPhoto: Ten Ten Creative
Wet bar - transitional single-wall dark wood floor and brown floor wet bar idea in Dallas with shaker cabinets, black cabinets, black backsplash, subway tile backsplash and gray countertops
Wet bar - transitional single-wall dark wood floor and brown floor wet bar idea in Dallas with shaker cabinets, black cabinets, black backsplash, subway tile backsplash and gray countertops
 Diversified Roofing Corporation
Daniel Sorensen

Mid-sized southwest beige two-story concrete gable roof photo in Phoenix
Mid-sized southwest beige two-story concrete gable roof photo in Phoenix
 Diversified Floor Care, Inc.
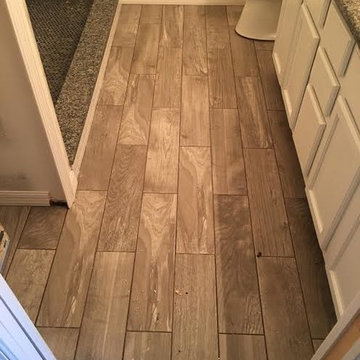
Mid-sized transitional master subway tile medium tone wood floor open shower photo in Tampa with recessed-panel cabinets, white cabinets, beige walls, an undermount sink and granite countertops
 Diversified Contractors / DC Patio
Large elegant red two-story mixed siding gable roof photo in DC Metro
 Diversified Distributors, LLC
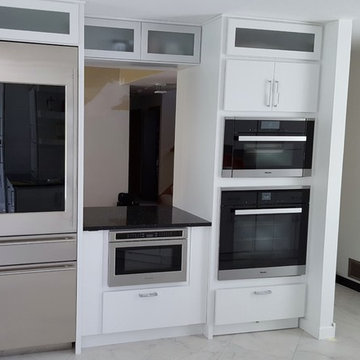
Huge minimalist single-wall marble floor and gray floor eat-in kitchen photo in Minneapolis with flat-panel cabinets, white cabinets, quartz countertops, white backsplash, stainless steel appliances, an island and a double-bowl sink
 Diversified Distributors, LLC
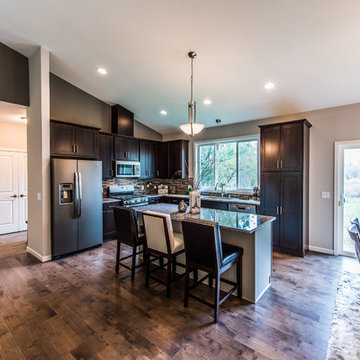
Eat-in kitchen - mid-sized transitional l-shaped dark wood floor and brown floor eat-in kitchen idea in Minneapolis with an undermount sink, shaker cabinets, dark wood cabinets, granite countertops, multicolored backsplash, matchstick tile backsplash, stainless steel appliances and an island
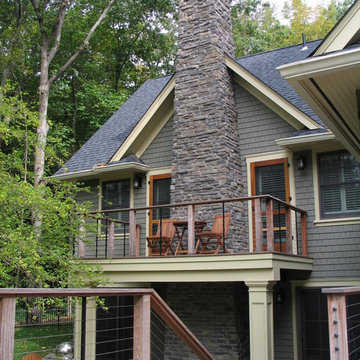 Diversified Design Associates Architects, P.C.
Inspiration for a craftsman gray two-story wood gable roof remodel in New York
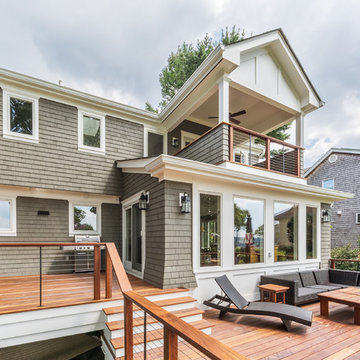 Diversified Design Associates Architects, P.C.
Photography by : Trevor Lazinski
Example of a large arts and crafts backyard deck design in New York with no cover
Example of a large arts and crafts backyard deck design in New York with no cover

 Augustine Painting
Mid-sized elegant open concept light wood floor living room photo in Santa Barbara with beige walls
34