
Search results for "Dividends" in Home Design Ideas
 Lola Cwikowski Studio
An Ohio family in search of a place to enjoy the Portuguese coast acquired a four-bedroom apartment just outside the center of Cascais. Our studio was engaged to turn a compartmented interior into a holiday residence for a household that gathers in numbers: one that could seat everyone at once and still hold the ease and lightness of a home by the beach.
The original plan included a kitchen and laundry room sealed off from the living room, floor finishes and levels that changed from threshold to threshold, and bathrooms in varying styles. Work began by redefining the alignments and circulation. The principal transformation was the opening of the kitchen, creating a more generous social setting centered on a bespoke island fitted with storage and seating.
The interior takes its cues from the building’s geometric façade, which projects and recedes in volumes and voids. Bespoke joinery in oak and lacquer carries continuity and order through the apartment. Concealed storage runs throughout: at the entrance, in the dining area, along the living area, and beneath built-in benches. The laundry is merged into the kitchen behind perforated doors for ventilation while keeping the service area discreet. Behind the sofa, a console slips a workspace into the living area without conceding its openness.
Curved elements answer the rectilinear architecture; artisanal glazed vertical tiles repeat from the backsplashes onto custom side tables. The palette stays deliberately narrow; the muted oak and lacquer are joined by a softened timber floor, Portuguese Lioz stone, and walls painted to the color of bare plaster. Existing doors and baseboards were repainted in a warm light gray that draws the original elements into the language of the new interior. Upholstery and decorative accents hint at the terracotta, sky blue, and yellow of the façade.
The bedrooms are set with upholstered headboards on oak frames, bedside tables that extend those outlines, and wardrobes fit for a long stay. Locally made rugs, bedcovers, and throw pillows soften the composition. In the bathrooms, the plans were reorganized and the showers enlarged. Lioz was used for the counters and sinks, shelves, shower bases, and bathtub surround, with microcement bringing a soothing warmth to the walls, and storage in floating cabinets. Deeper in tone than the rest of the apartment yet never dim, they are quietly elegant rooms made for lingering — taking one’s time getting ready, or unwinding at the end of a day.
PHOTOGRAPHY: © ALEXANDER BOGORODSKIY
 Taylor Woodworks
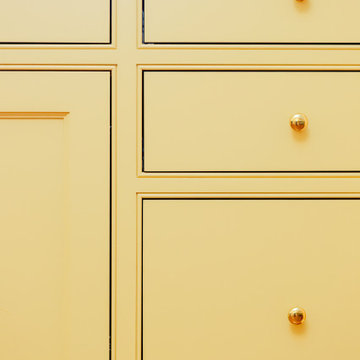
Cozy guest quarters with custom kitchen, bedroom built-ins, and bathroom vanity.
Mid-sized elegant medium tone wood floor, brown floor and vaulted ceiling single front door photo in Wilmington with white walls and a white front door
Mid-sized elegant medium tone wood floor, brown floor and vaulted ceiling single front door photo in Wilmington with white walls and a white front door

Find the right local pro for your project

 Casiano Fine Finishes Inc
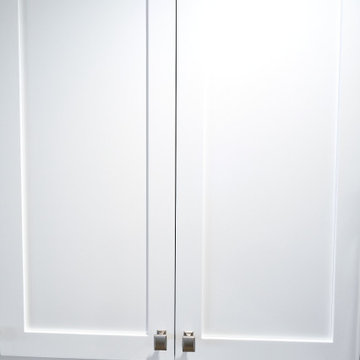
Cabinet refinishing changing from brown to white, Color is Simply White. General Finish Enduro Poly 2k
Inspiration for a mid-sized modern l-shaped eat-in kitchen remodel with shaker cabinets, white cabinets, granite countertops, beige backsplash, a peninsula and beige countertops
Inspiration for a mid-sized modern l-shaped eat-in kitchen remodel with shaker cabinets, white cabinets, granite countertops, beige backsplash, a peninsula and beige countertops




 West Side Lumber/ACE/Kitchen & Bath Design Center
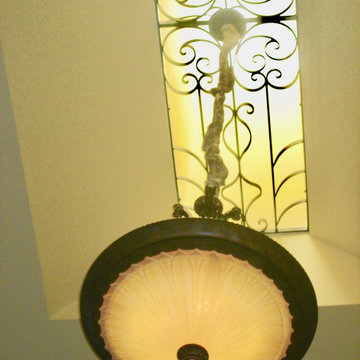
Inspiration for a mediterranean kitchen remodel in Chicago






 Interior Style Designs
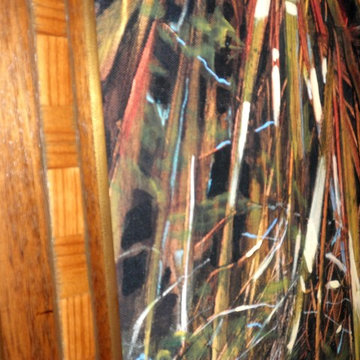
Hunter Douglas Vignette Roman shades with top down/bottom up
We can take any fabric of your choice and make a beautiful roman shade out of it. There are so many options to enhance the look of the shade. We can add contrast fabric banding, light filtering lining or even blackout lining if you want a dark room. Hunter Douglas Vignette roman shades are also a great roman shade choice because they offer cordless and top down options.




 Signature Concrete Design
Gabelli Studio
Inspiration for a mid-sized country backyard stamped concrete and custom-shaped pool fountain remodel in Philadelphia with no cover
Inspiration for a mid-sized country backyard stamped concrete and custom-shaped pool fountain remodel in Philadelphia with no cover

 abarnai
Bold Transitions was the furniture piece that inspired Adam to launch abarnai, back in 2014. It’s creation was a gift to himself, and what a gift it was. The desk is a 9 foot by 3 foot live edge slab of Claro Walnut from the Pacific Northwest, painted with a seamless transition of white lacquer on each end to visually center the exposed wood. It creates an illusory effect and often people think the ends are a different material, but it’s all one large piece. The stark white was added to give a modern slant to a traditional natural look and also to enhance and draw the eye to the remaining wood portion, making it more precious and admired. It’s an impressive desk that gets people’s attention but it’s also warm, inviting, and memorable. The kind of desk that closes a deal and affirms your confidence in achieving your dreams.
 Doylestown Builders
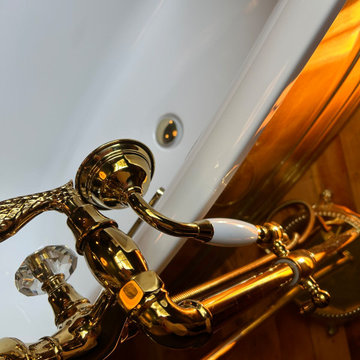
Before and after photos of contemporary style master bathroom remodel. Huge gold walk-in shower. Gold slipper tub with oversized tub faucet. Antique onyx vanity.
Shower has 5 ft linear drain.

3