
Search results for "Dividers" in Home Design Ideas

 Michael Richman Interiors
Example of a mid-sized minimalist enclosed medium tone wood floor family room design in Chicago with white walls

 Julian Design
Example of a small classic enclosed dark wood floor family room design in Minneapolis with blue walls, no fireplace and no tv
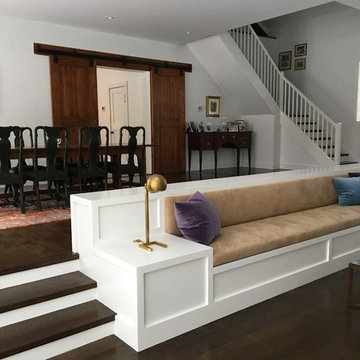
 Saranac Builders Corp.
Living room - large transitional open concept dark wood floor and brown floor living room idea in New York with white walls
Find the right local pro for your project
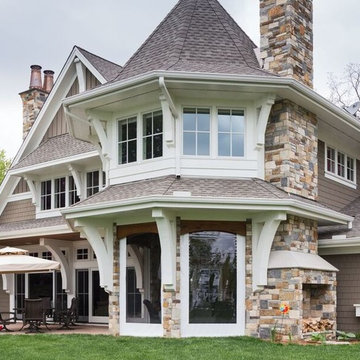
 ScreenWarehouse USA
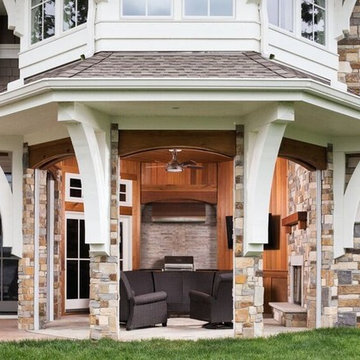
Mid-sized classic stone outdoor kitchen porch idea in Kansas City with a roof extension
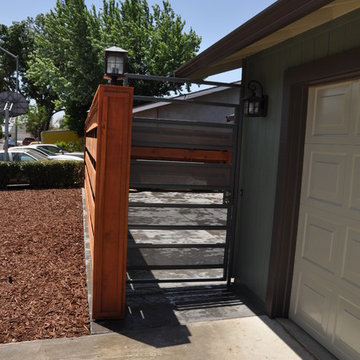


 ScreenWarehouse USA
Mid-sized classic stone outdoor kitchen porch idea in Kansas City with a roof extension
 Five Star Floors
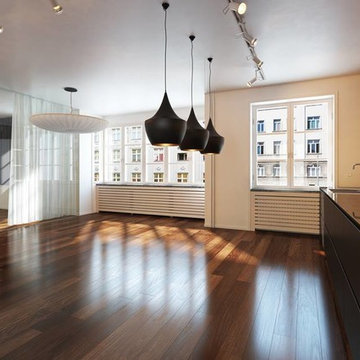
Small trendy single-wall dark wood floor open concept kitchen photo in Oklahoma City with flat-panel cabinets, dark wood cabinets, no island, an undermount sink, solid surface countertops, yellow backsplash and stainless steel appliances
 Camille Moore Window Treatments & Custom Bedding
www.CamilleMoore.com

Bedroom - mid-sized eclectic guest medium tone wood floor and brown floor bedroom idea in Nashville with white walls and no fireplace
Bedroom - mid-sized eclectic guest medium tone wood floor and brown floor bedroom idea in Nashville with white walls and no fireplace
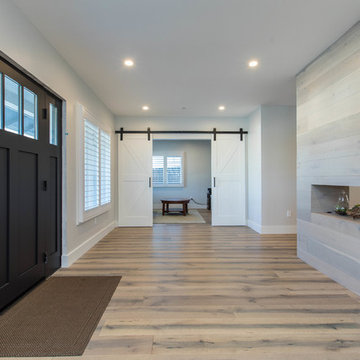
 SES Builders Inc.
Large transitional light wood floor and beige floor foyer photo in Los Angeles with gray walls and a black front door
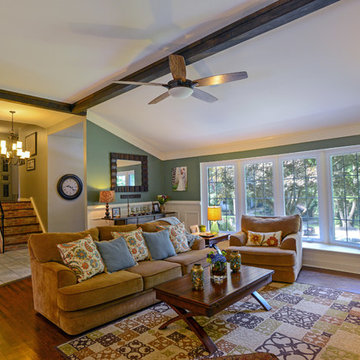
 Sharon Otto Interiors
Family room - large traditional open concept medium tone wood floor and brown floor family room idea in Philadelphia with green walls, a standard fireplace, a wood fireplace surround and a tv stand
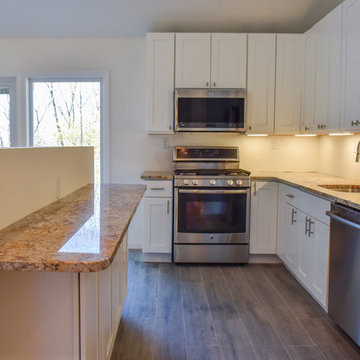
 TSquared Contracting, Inc.
Open concept kitchen - small craftsman u-shaped dark wood floor open concept kitchen idea in New York with an undermount sink, shaker cabinets, white cabinets, granite countertops and stainless steel appliances
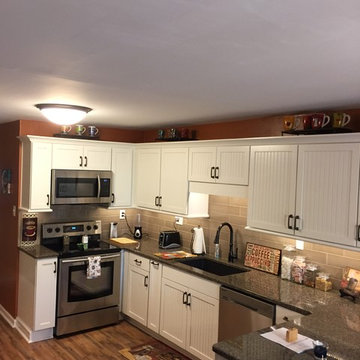
 User
UserLinda Monier
Inspiration for a mid-sized transitional u-shaped medium tone wood floor eat-in kitchen remodel with a single-bowl sink, recessed-panel cabinets, white cabinets, granite countertops, brown backsplash, ceramic backsplash, stainless steel appliances and no island
Inspiration for a mid-sized transitional u-shaped medium tone wood floor eat-in kitchen remodel with a single-bowl sink, recessed-panel cabinets, white cabinets, granite countertops, brown backsplash, ceramic backsplash, stainless steel appliances and no island
 Local Design + Remodel
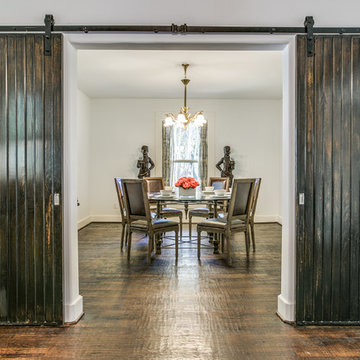
Example of a mid-sized country dark wood floor and brown floor enclosed dining room design in Dallas with white walls and no fireplace

 Z&P Construction, Inc.
Z&P
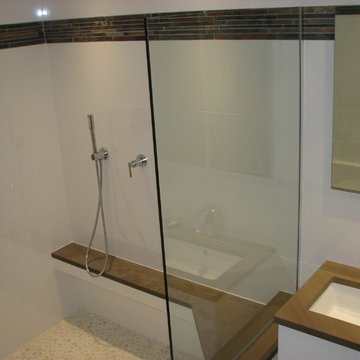
Doorless shower - large contemporary master white tile and porcelain tile pebble tile floor doorless shower idea in DC Metro with flat-panel cabinets, white cabinets, an undermount tub, a one-piece toilet, white walls, an undermount sink and quartzite countertops
Doorless shower - large contemporary master white tile and porcelain tile pebble tile floor doorless shower idea in DC Metro with flat-panel cabinets, white cabinets, an undermount tub, a one-piece toilet, white walls, an undermount sink and quartzite countertops
 Creative Mirror & Shower

Reach-in closet - mid-sized modern gender-neutral reach-in closet idea in Chicago
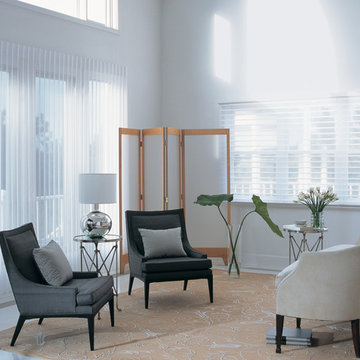
 The Drapery Showcase
Living room - mid-sized contemporary formal and enclosed carpeted living room idea in Orange County with white walls, no fireplace and no tv
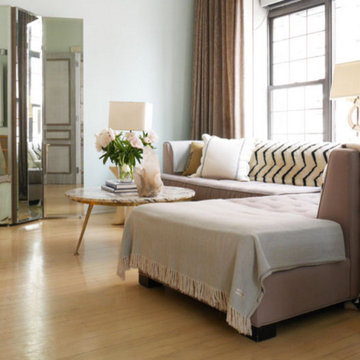
 Tara Seawright Interior Design
Example of a large classic formal and enclosed light wood floor living room design in New York with brown walls, no fireplace and no tv
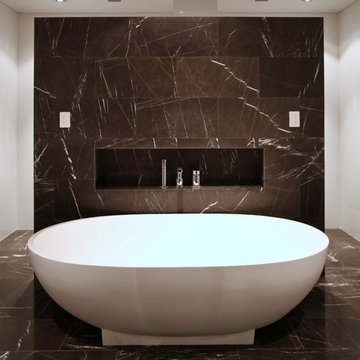
 Leon House Design
Example of a transitional black tile, black and white tile and white tile freestanding bathtub design in Perth with flat-panel cabinets, white walls and an integrated sink
44