
Search results for "Dividers" in Home Design Ideas
 Marvista Design + Build

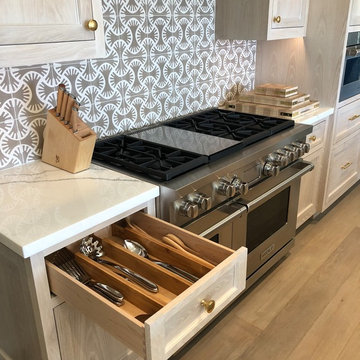
Adding the wood cutlery divider keeps your utensils in one place without all the clutter.
Example of a large transitional u-shaped dark wood floor and brown floor kitchen design with an undermount sink, flat-panel cabinets, white cabinets, quartz countertops, white backsplash, stone slab backsplash, stainless steel appliances, an island and white countertops
Example of a large transitional u-shaped dark wood floor and brown floor kitchen design with an undermount sink, flat-panel cabinets, white cabinets, quartz countertops, white backsplash, stone slab backsplash, stainless steel appliances, an island and white countertops

 Cummings Architecture + Interiors
An open house lot is like a blank canvas. When Mathew first visited the wooded lot where this home would ultimately be built, the landscape spoke to him clearly. Standing with the homeowner, it took Mathew only twenty minutes to produce an initial color sketch that captured his vision - a long, circular driveway and a home with many gables set at a picturesque angle that complemented the contours of the lot perfectly.

The interior was designed using a modern mix of architectural styles – a dash of craftsman combined with some colonial elements – to create a sophisticated yet truly comfortable home that would never look or feel ostentatious.

Features include a bright, open study off the entry. This office space is flanked on two sides by walls of expansive windows and provides a view out to the driveway and the woods beyond. There is also a contemporary, two-story great room with a see-through fireplace. This space is the heart of the home and provides a gracious transition, through two sets of double French doors, to a four-season porch located in the landscape of the rear yard.
This home offers the best in modern amenities and design sensibilities while still maintaining an approachable sense of warmth and ease.
Photo by Eric Roth
Find the right local pro for your project

 Luca Andrisani Architect
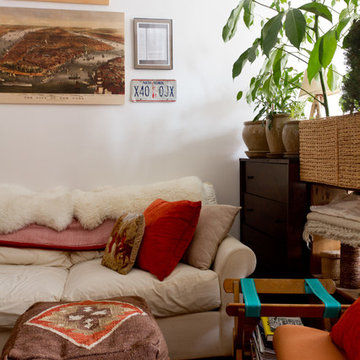
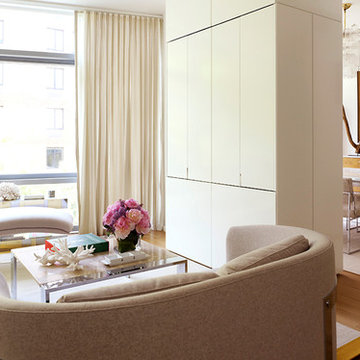
In this renovation, a spare bedroom was removed to expand the living and dining space. A central built-in separates the living from the dining area and provides ample storage while serving as a media center.
Featured in Interior Design, Sept. 2014, p. 216 and Serendipity, Oct. 2014, p. 30.
Renovation, Interior Design, and Furnishing: Luca Andrisani Architect.
Photo: Peter Murdock

 Susan Brook Interiors
Huge re-model including taking ceiling from a flat ceiling to a complete transformation. Bamboo custom cabinetry was given a grey stain, mixed with walnut strip on the bar and the island given a different stain. Huge amounts of storage from deep pan corner drawers, roll out trash, coffee station, built in refrigerator, wine and alcohol storage, appliance garage, pantry and appliance storage, the amounts go on and on. Floating shelves with a back that just grabs the eye takes this kitchen to another level. The clients are thrilled with this huge difference from their original space.


 Legacy Construction Northeast LLC
Carol Kurth Architecture, PC and Marie Aiello Design Sutdio, Peter Krupenye Photography

Inspiration for a large contemporary concrete floor kitchen/dining room combo remodel in New York with white walls, a two-sided fireplace and a concrete fireplace
Inspiration for a large contemporary concrete floor kitchen/dining room combo remodel in New York with white walls, a two-sided fireplace and a concrete fireplace
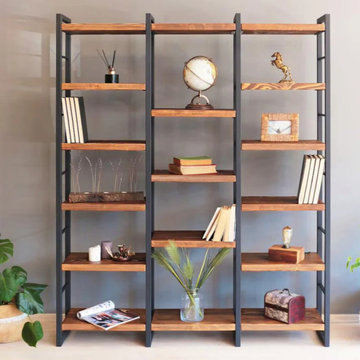
 TOMRUQUE
The Portland Room Divider Bookcase is designed to bring open storage, natural warmth, and functional space separation into modern interiors. Crafted from 100% solid pine wood with durable steel legs, this wide open-back bookcase works beautifully as a room divider, display shelf, or spacious storage unit for living rooms, home offices, libraries, and study areas.
With divided racks, generous shelving, and multiple finish options, the Portland bookcase offers a practical way to organize books, plants, decor, and everyday essentials while keeping the room feeling open and airy. Handmade to order and designed for easy assembly, it combines solid wood craftsmanship with a clean modern look for homes that need both style and function.

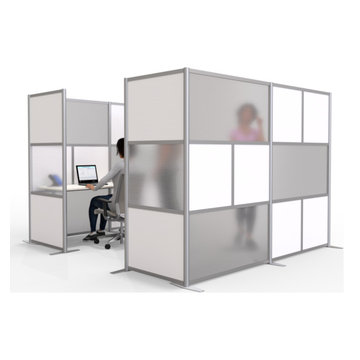
 DIVIDERS BY COXUSA
Corner Room Divider | 5-panel top hung aluminum framed doors with opaque white laminated glass | Project: 4400 SW Alaska, Seattle, WA Isola Homes | Architect: Nicholson Kovalchik Architects | Photo Credit: Denise Meek [@d.s.meek]
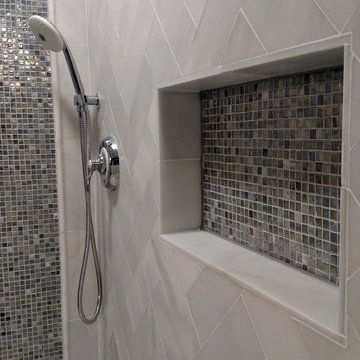
 Home Upgrades, LLC
Relocated walk in shower using large marble subway tile in a herringbone pattern with mosaic glass accent wall and inside niche. Chrome fixtures with handheld shower.
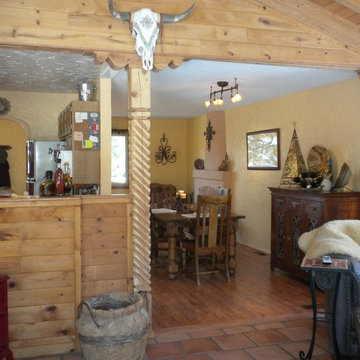
 Southwest Post Designs LLC
Ornamental Spanish Room Divider
Sunroom - southwestern sunroom idea in Denver
Sunroom - southwestern sunroom idea in Denver

 ScreenWarehouse USA
Mid-sized classic stone outdoor kitchen porch idea in Kansas City with a roof extension

 Haven Design and Construction

The kitchen in this Mid Century Modern home is a true showstopper. The designer expanded the original kitchen footprint and doubled the kitchen in size. The walnut dividing wall and walnut cabinets are hallmarks of the original mid century design, while a mix of deep blue cabinets provide a more modern punch. The triangle shape is repeated throughout the kitchen in the backs of the counter stools, the ends of the waterfall island, the light fixtures, the clerestory windows, and the walnut dividing wall.

 Dura Supreme Cabinetry
This modern farmhouse kitchen features a beautiful combination of Navy Blue painted and gray stained Hickory cabinets that’s sure to be an eye-catcher. The elegant “Morel” stain blends and harmonizes the natural Hickory wood grain while emphasizing the grain with a subtle gray tone that beautifully coordinated with the cool, deep blue paint.
The “Gale Force” SW 7605 blue paint from Sherwin-Williams is a stunning deep blue paint color that is sophisticated, fun, and creative. It’s a stunning statement-making color that’s sure to be a classic for years to come and represents the latest in color trends. It’s no surprise this beautiful navy blue has been a part of Dura Supreme’s Curated Color Collection for several years, making the top 6 colors for 2017 through 2020.
Beyond the beautiful exterior, there is so much well-thought-out storage and function behind each and every cabinet door. The two beautiful blue countertop towers that frame the modern wood hood and cooktop are two intricately designed larder cabinets built to meet the homeowner’s exact needs.
The larder cabinet on the left is designed as a beverage center with apothecary drawers designed for housing beverage stir sticks, sugar packets, creamers, and other misc. coffee and home bar supplies. A wine glass rack and shelves provides optimal storage for a full collection of glassware while a power supply in the back helps power coffee & espresso (machines, blenders, grinders and other small appliances that could be used for daily beverage creations. The roll-out shelf makes it easier to fill clean and operate each appliance while also making it easy to put away. Pocket doors tuck out of the way and into the cabinet so you can easily leave open for your household or guests to access, but easily shut the cabinet doors and conceal when you’re ready to tidy up.
Beneath the beverage center larder is a drawer designed with 2 layers of multi-tasking storage for utensils and additional beverage supplies storage with space for tea packets, and a full drawer of K-Cup storage. The cabinet below uses powered roll-out shelves to create the perfect breakfast center with power for a toaster and divided storage to organize all the daily fixings and pantry items the household needs for their morning routine.
On the right, the second larder is the ultimate hub and center for the homeowner’s baking tasks. A wide roll-out shelf helps store heavy small appliances like a KitchenAid Mixer while making them easy to use, clean, and put away. Shelves and a set of apothecary drawers help house an assortment of baking tools, ingredients, mixing bowls and cookbooks. Beneath the counter a drawer and a set of roll-out shelves in various heights provides more easy access storage for pantry items, misc. baking accessories, rolling pins, mixing bowls, and more.
The kitchen island provides a large worktop, seating for 3-4 guests, and even more storage! The back of the island includes an appliance lift cabinet used for a sewing machine for the homeowner’s beloved hobby, a deep drawer built for organizing a full collection of dishware, a waste recycling bin, and more!
All and all this kitchen is as functional as it is beautiful!
Request a FREE Dura Supreme Brochure Packet:
http://www.durasupreme.com/request-brochure
 Cooper Joseph Studio
Elliott Kaufman Photography
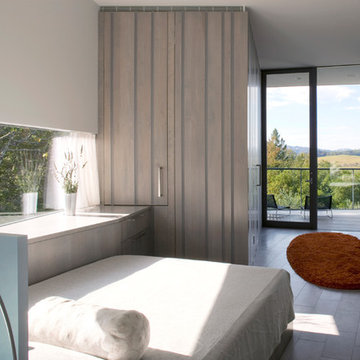

Example of a minimalist bedroom design in New York with white walls
Example of a minimalist bedroom design in New York with white walls
 Woodworks Custom Developments Ltd
Western Living Magazine. Photographer: Ed White
Example of a trendy master white floor bedroom design in Vancouver with white walls, a standard fireplace and a plaster fireplace
Example of a trendy master white floor bedroom design in Vancouver with white walls, a standard fireplace and a plaster fireplace
 Karin Bennett Designs
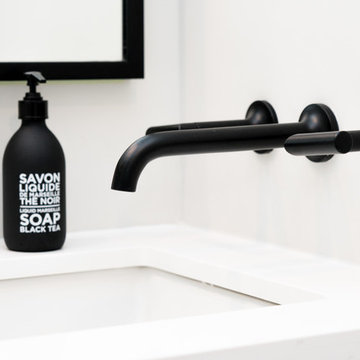
Alcove bathtub - mid-sized contemporary 3/4 white tile marble floor and white floor alcove bathtub idea in Toronto with shaker cabinets, black cabinets, a one-piece toilet, white walls, an undermount sink and white countertops
41