
Search results for "Dividers" in Home Design Ideas
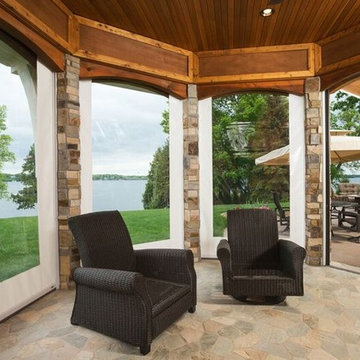
 ScreenWarehouse USA
Mid-sized classic stone outdoor kitchen porch idea in Kansas City with a roof extension

 Julian Design
Example of a small classic enclosed dark wood floor family room design in Minneapolis with blue walls, no fireplace and no tv
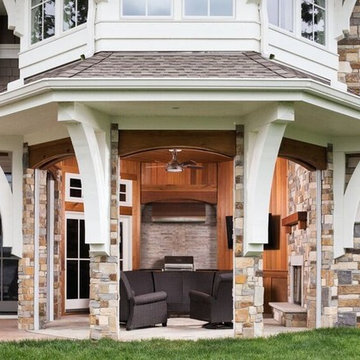 ScreenWarehouse USA
Mid-sized classic stone outdoor kitchen porch idea in Kansas City with a roof extension
Find the right local pro for your project
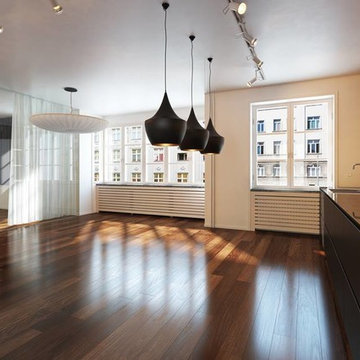
 Five Star Floors
Small trendy single-wall dark wood floor open concept kitchen photo in Oklahoma City with flat-panel cabinets, dark wood cabinets, no island, an undermount sink, solid surface countertops, yellow backsplash and stainless steel appliances

 Camille Moore Window Treatments & Custom Bedding
www.CamilleMoore.com
Bedroom - mid-sized eclectic guest medium tone wood floor and brown floor bedroom idea in Nashville with white walls and no fireplace
Bedroom - mid-sized eclectic guest medium tone wood floor and brown floor bedroom idea in Nashville with white walls and no fireplace
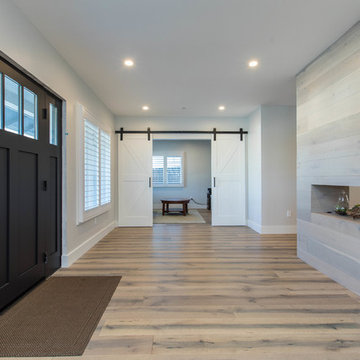
 SES Builders Inc.
Large transitional light wood floor and beige floor foyer photo in Los Angeles with gray walls and a black front door
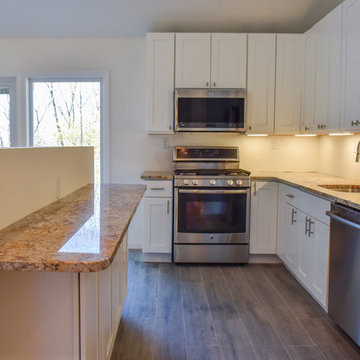
 TSquared Contracting, Inc.
Open concept kitchen - small craftsman u-shaped dark wood floor open concept kitchen idea in New York with an undermount sink, shaker cabinets, white cabinets, granite countertops and stainless steel appliances
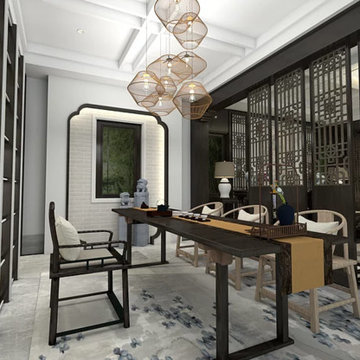
 H . T . A&I DESIGN
Inspiration for a mid-sized transitional gray floor great room remodel with gray walls

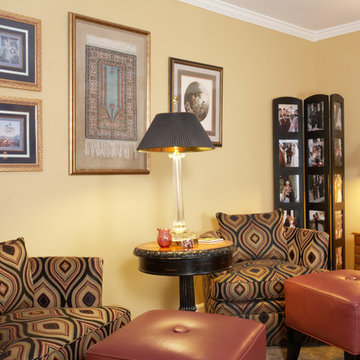
 Suzan Meredith Design
The living Room was a challenging room for client. This large room that was never used because it was a pass through room in the house. We were able to create two separate seating areas and still allow for a walkway.
They wanted to be able to hold large family gatherings in this space so we made sure to include plenty of seating (total seating for 12). We also incorporated wonderful keepsakes the client had accumulated from her world travels. The Persian rugs and the black carved storage chest became a perfect coffee table with a custom piece of glass cut to protect.
The vibrant color palette paired with the black accents makes a great statement in this home.
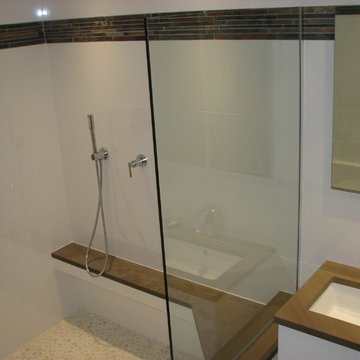
 Z&P Construction, Inc.
Z&P
Doorless shower - large contemporary master white tile and porcelain tile pebble tile floor doorless shower idea in DC Metro with flat-panel cabinets, white cabinets, an undermount tub, a one-piece toilet, white walls, an undermount sink and quartzite countertops
Doorless shower - large contemporary master white tile and porcelain tile pebble tile floor doorless shower idea in DC Metro with flat-panel cabinets, white cabinets, an undermount tub, a one-piece toilet, white walls, an undermount sink and quartzite countertops
 ScreenWarehouse USA
Inspiration for a mid-sized timeless loft-style dark wood floor and brown floor family room remodel in Kansas City with beige walls, no fireplace and a tv stand
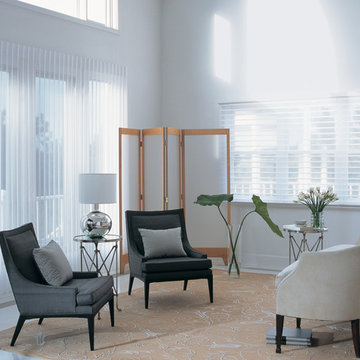
 The Drapery Showcase
Living room - mid-sized contemporary formal and enclosed carpeted living room idea in Orange County with white walls, no fireplace and no tv
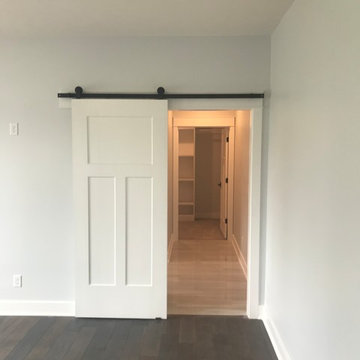
 Kennedy Homes
Inspiration for a mid-sized transitional dark wood floor and brown floor bedroom remodel with no fireplace
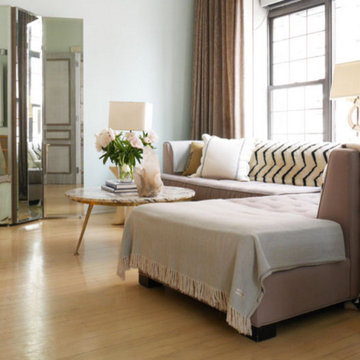
 Tara Seawright Interior Design
Example of a large classic formal and enclosed light wood floor living room design in New York with brown walls, no fireplace and no tv
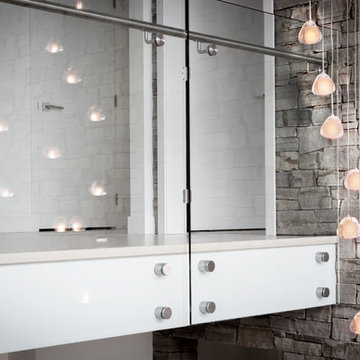
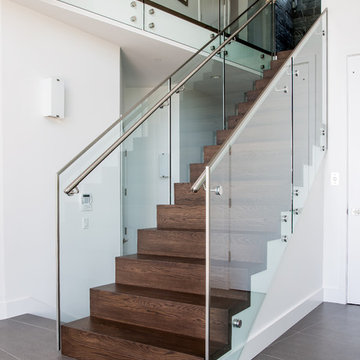
 Geometrix Glass & Design
Geometrix Glass & Design (C) Copyright 2015
Trendy staircase photo in Vancouver
Trendy staircase photo in Vancouver
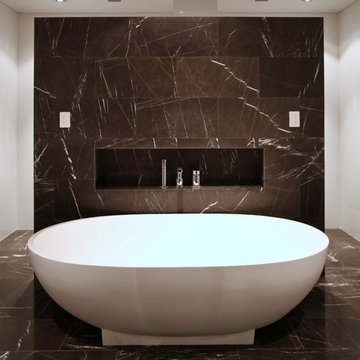
 Leon House Design
Example of a transitional black tile, black and white tile and white tile freestanding bathtub design in Perth with flat-panel cabinets, white walls and an integrated sink
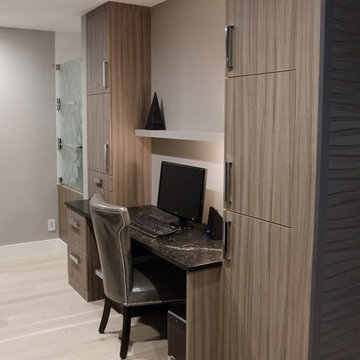
 Susan Rea Interior Design
Home office - small contemporary built-in desk light wood floor home office idea with gray walls
43