
Search results for "Dividers" in Home Design Ideas

 Tom Grimes Photography
Tom Grimes
Inspiration for a timeless bathroom remodel in New York with a console sink
Inspiration for a timeless bathroom remodel in New York with a console sink

 A.V. Builders Inc.
Joe Ercoli Photography
Large 1950s white one-story mixed siding exterior home photo in San Francisco
Large 1950s white one-story mixed siding exterior home photo in San Francisco

 Memories of a Butterfly : Beaded Curtains
In the world of home decor and interior design, Memories of a Butterfly's new 2023 Ready-Made Collection of Beaded Curtains, Room Dividers, and Screens shines as a beacon of elegance and innovation. These creations are more than just decorative pieces; they are artistic expressions, transformative elements that have the power to turn any space into a captivating masterpiece. Whether you're seeking to redefine your home's interior or elevate the ambiance of a restaurant, Memories of a Butterfly's collection is poised to be the muse that inspires unforgettable memories.
Find the right local pro for your project
 HOMEREDI

Crowded Master Bathroom was impeding the sale of a magnificent water front property. As a result we transformed the bathroom in to a light and airy space that beckons any home owner to enter to a spa looking space with upscale fixtures and amenities. We offered our client contractor discounted pricing toward the purchase of all Bathroom Plumbing Fittings including the vessel tub, vanity and bathroom fixtures. Tiles were provided at deep discounted while sale prices. Vanity top, Saddles and other marble pieces were all custom fabricated in our shops and installed by our Renovation Expert Technicians.

 Jillian Aimis Architect
Tom Arban
Open concept kitchen - large modern l-shaped light wood floor open concept kitchen idea in Toronto with an undermount sink, flat-panel cabinets, white cabinets, solid surface countertops, white backsplash, white appliances and an island
Open concept kitchen - large modern l-shaped light wood floor open concept kitchen idea in Toronto with an undermount sink, flat-panel cabinets, white cabinets, solid surface countertops, white backsplash, white appliances and an island

 Mylands
Sloane Square No.92 External Wall Cabinet.
Archway House No.106 External Base Cabinets.
Leadenhall No.118 Larder Exterior.
Kitchen by Smallbone of Devizes.
Smallbone’s Beaconsfield showroom.

 USI Design & Remodeling
The Transitional kitchen has 10' ceilings and features oversized wall cabinets that extend to the ceiling. Other features include a corner built-in pantry and unique WalkerZanger tile backsplash display.

 Griffin Designs LLC
Photo Credit: Whitney Kidder
Inspiration for a mid-sized modern white tile and marble tile mosaic tile floor and gray floor tub/shower combo remodel in New York with flat-panel cabinets, blue cabinets, an undermount tub, a wall-mount toilet, white walls, an undermount sink, marble countertops, a hinged shower door and white countertops
Inspiration for a mid-sized modern white tile and marble tile mosaic tile floor and gray floor tub/shower combo remodel in New York with flat-panel cabinets, blue cabinets, an undermount tub, a wall-mount toilet, white walls, an undermount sink, marble countertops, a hinged shower door and white countertops
 The Artisans Group, Inc.

Winner of the 2018 Tour of Homes Best Remodel, this whole house re-design of a 1963 Bennet & Johnson mid-century raised ranch home is a beautiful example of the magic we can weave through the application of more sustainable modern design principles to existing spaces.
We worked closely with our client on extensive updates to create a modernized MCM gem.

 Elizabeth Swartz Interiors
Sunroom - transitional green floor sunroom idea in Boston with no fireplace and a standard ceiling

 WUNDERGROUND architecture + design
Inspiration for a contemporary living room remodel in New York with white walls

Inspiration for a transitional medium tone wood floor kitchen remodel in Austin with an undermount sink, shaker cabinets, white cabinets, white backsplash, ceramic backsplash, white appliances and an island
 Traver Designs
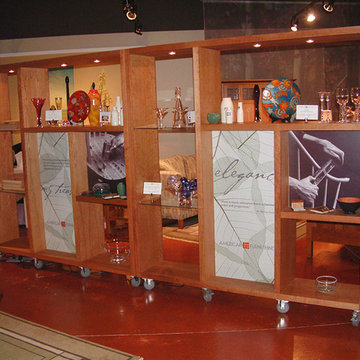
Custom Hand Planed Curly Cherry Rolling Room Dividers / Display Fixtures for Home or Retail Use, Featuring Concealed Lighting, Adjustable Shelves and Lockable Casters. Created and Photographed by Noel A. Traver of Traver Designs, formerly known as Think Big Color.
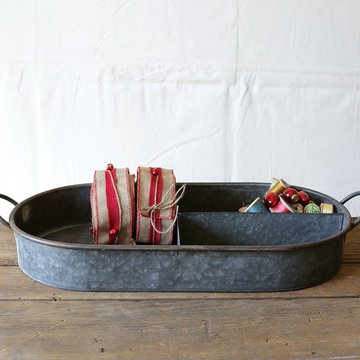
 Antique Farmhouse
Our decorative metal tray with handles and dividers is just the thing you need for your next project. Use it to keep yourself organized or as a vanity tray in the farmhouse bathroom you've been dreaming of.
Made of zinc.
Dimensions: 25.5" x 13.25" x 3.5" H.

 Spacecrafting / Architectural Photography
Architectural Designer: Bruce Lenzen Design/Build - Interior Designer: Ann Ludwig - Photo: Spacecrafting Photography
Bathroom - large contemporary master porcelain tile bathroom idea in Minneapolis with a ribbon fireplace, a tile fireplace and a hot tub
Bathroom - large contemporary master porcelain tile bathroom idea in Minneapolis with a ribbon fireplace, a tile fireplace and a hot tub

 Casa Mia USA Inc.
Inspiration for a mid-sized contemporary porcelain tile and brown floor bedroom remodel in New York with white walls, a two-sided fireplace and a wood fireplace surround



 Progress Lighting
Jonathan Edwards
Large beach style master white tile and stone tile marble floor corner shower photo with an undermount sink, recessed-panel cabinets, white cabinets, marble countertops, a two-piece toilet and multicolored walls
Large beach style master white tile and stone tile marble floor corner shower photo with an undermount sink, recessed-panel cabinets, white cabinets, marble countertops, a two-piece toilet and multicolored walls
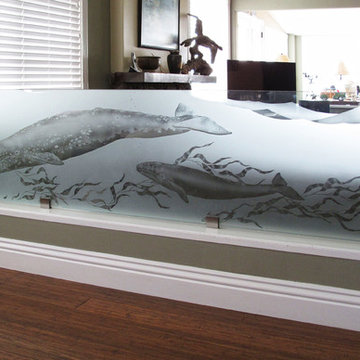
 Art Glass and Metal
Etched Glass Room Divider Panel with Etched Glass Art Design
Living room - contemporary living room idea in San Diego
Living room - contemporary living room idea in San Diego

 The Middleton Group
Blake Middleton
Inspiration for a farmhouse alcove shower remodel in Charleston with an undermount sink and black cabinets
Inspiration for a farmhouse alcove shower remodel in Charleston with an undermount sink and black cabinets
88