
Search results for "Dividing" in Home Design Ideas

 La Casa Builders Inc.
Dino Tonn Photography, Inc.
Bedroom tuscan boy carpeted kids' bedroom photo in Phoenix with beige walls
Bedroom tuscan boy carpeted kids' bedroom photo in Phoenix with beige walls

 Signature Designs Kitchen | Bath | Interiors
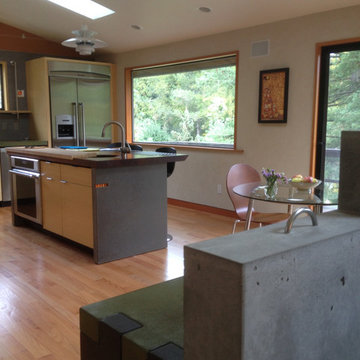
Kitchens are magical and this chef wanted a kitchen full of the finest appliances and storage accessories available to make this busy household function better. We were working with the curved wood windows but we opened up the wall between the kitchen and family room, which allowed for a expansive countertop for the family to interact with the accomplished home chef. The flooring was not changed we simply worked with the floor plan and improved the layout.


Find the right local pro for your project


 Craftivaart
Make private entrance
Foyer - large modern laminate floor foyer idea in Toronto with white walls
Foyer - large modern laminate floor foyer idea in Toronto with white walls

 Kimball Modern Design + Interiors
Photography by Andrew Pogue
Mid-sized transitional 3/4 white tile and ceramic tile mosaic tile floor and gray floor alcove shower photo in Denver with flat-panel cabinets, dark wood cabinets, gray walls, an undermount sink, quartz countertops, a hinged shower door, a two-piece toilet and white countertops
Mid-sized transitional 3/4 white tile and ceramic tile mosaic tile floor and gray floor alcove shower photo in Denver with flat-panel cabinets, dark wood cabinets, gray walls, an undermount sink, quartz countertops, a hinged shower door, a two-piece toilet and white countertops
 Benjamin
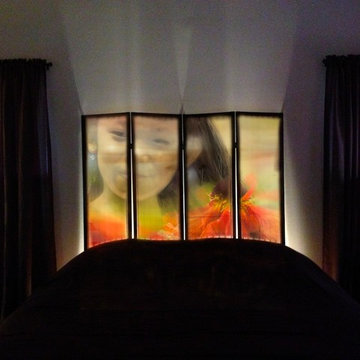
create a custom image room divider, use it as functional eye catchy decor.
Bedroom - bedroom idea in New York
Bedroom - bedroom idea in New York

 Clean Design
Regan Wood Photography
Transitional white floor mudroom photo in New York with beige walls and a white front door
Transitional white floor mudroom photo in New York with beige walls and a white front door


 User
Photography by Brokenpress Design+Fabrication
Example of a small 1960s wooden medium tone wood floor staircase design in Chicago with white walls and wooden risers
Example of a small 1960s wooden medium tone wood floor staircase design in Chicago with white walls and wooden risers

 Faux Iron Direct
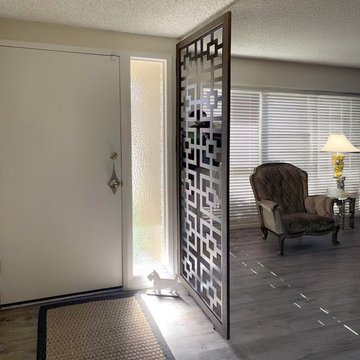
Whether its modern design or Mediterranean flair you crave, rest assured you can find the looks you want at www.FauxIronDirect.com. You're only one mouse click away from the most coveted room dividers and partitions in the nation. | Photo by Eva Murzaite (Interiors IN Design)

 Power Concrete Construction & Design Center
Large transitional backyard stamped concrete patio photo in Cedar Rapids with a fire pit and a roof extension


 Laurel Feldman Interiors, IIDA
Featured in Sheridan Road Magazine 2011
Inspiration for a large transitional galley multicolored floor eat-in kitchen remodel in Chicago with a farmhouse sink, recessed-panel cabinets, white cabinets, marble countertops, gray backsplash, stone slab backsplash, stainless steel appliances and an island
Inspiration for a large transitional galley multicolored floor eat-in kitchen remodel in Chicago with a farmhouse sink, recessed-panel cabinets, white cabinets, marble countertops, gray backsplash, stone slab backsplash, stainless steel appliances and an island

 Gothic Cabinet Craft
tonystakis@shopgothic.com
Home design - contemporary home design idea in New York
Home design - contemporary home design idea in New York

 Martin & Calloway LLC
We installed this room divider arrangement for clienst who wished to separate two areas of their basement. Using a sturdy sliding door mechanism, solid pine door panels and a bit of ingenuity, we turned one room in two, and added natural wood beauty as well!
38