
Search results for "Dividing" in Home Design Ideas

 FBC Remodel
©Finished Basement Company
Large transitional medium tone wood floor and beige floor family room photo in Denver with gray walls, no fireplace and a home theater
Large transitional medium tone wood floor and beige floor family room photo in Denver with gray walls, no fireplace and a home theater

 Hulburd Design
Cesar Rubio
Hulburd Design transformed a 1920s French Provincial-style home to accommodate a family of five with guest quarters. The family frequently entertains and loves to cook. This, along with their extensive modern art collection and Scandinavian aesthetic informed the clean, lively palette.

 Northlight Architects LLC
Trendy doorless shower photo in Chicago with a vessel sink and blue countertops
Find the right local pro for your project

 Arciform
Open shelves with structural strapping add storage and display options. Custom divided lite window sash above the fridge and behind the shelving separate the pantry space from the display area, inspired by the feeling of small town grocery shop storefronts. Photos by Photo Art Portraits
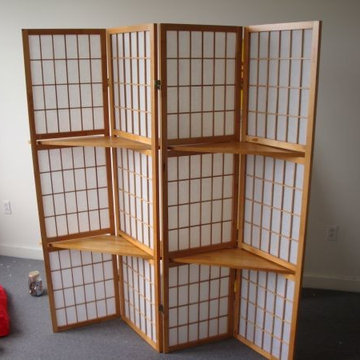



 Rylex Enterprises
Margaret Ferrec
Home design - mid-sized craftsman light wood floor home design idea in New York with a wood stove
Home design - mid-sized craftsman light wood floor home design idea in New York with a wood stove

 Convene Architecture
Primary Bathroom
Photography: Stacy Zarin Goldberg Photography; Interior Design: Kristin Try Interiors; Builder: Harry Braswell, Inc.
Example of a beach style blue tile and subway tile white floor walk-in shower design in DC Metro with medium tone wood cabinets, white walls, an undermount sink, white countertops and shaker cabinets
Example of a beach style blue tile and subway tile white floor walk-in shower design in DC Metro with medium tone wood cabinets, white walls, an undermount sink, white countertops and shaker cabinets
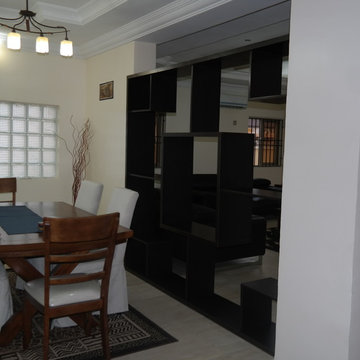
 Paulette Erijo/Letche

We designed this simple bookcase to serve as a room divider between the living room and the dining room.
Mid-sized minimalist home design photo
Mid-sized minimalist home design photo

 Studio Dearborn
INTERNATIONAL AWARD WINNER. 2018 NKBA Design Competition Best Overall Kitchen. 2018 TIDA International USA Kitchen of the Year. 2018 Best Traditional Kitchen - Westchester Home Magazine design awards. The designer's own kitchen was gutted and renovated in 2017, with a focus on classic materials and thoughtful storage. The 1920s craftsman home has been in the family since 1940, and every effort was made to keep finishes and details true to the original construction. For sources, please see the website at www.studiodearborn.com. Photography, Adam Kane Macchia

 Material
Denver Modern with natural stone accents.
Inspiration for a mid-sized contemporary gray three-story mixed siding flat roof remodel in Denver
Inspiration for a mid-sized contemporary gray three-story mixed siding flat roof remodel in Denver
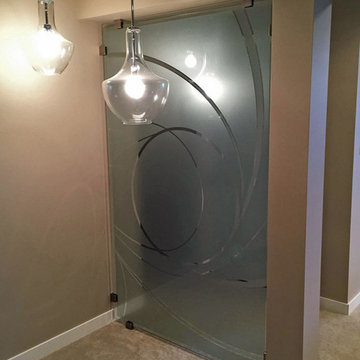
 MPD Glass & Vinyl Graphics
The room divider was made out of 10mm tempered glass. We designed & installed a custom contemporary design on it using 2 different decorative films.

 Leicht Westchester-Greenwich
Example of a large minimalist single-wall concrete floor open concept kitchen design in New York with a double-bowl sink, flat-panel cabinets, gray cabinets, solid surface countertops, brown backsplash, stainless steel appliances and an island

 Vanillawood
Design/Build by Vanillawood
Photography by Josh Partee
Example of a 1950s l-shaped medium tone wood floor and multicolored floor kitchen design in Portland with an undermount sink, flat-panel cabinets, white cabinets, stainless steel appliances and an island
Example of a 1950s l-shaped medium tone wood floor and multicolored floor kitchen design in Portland with an undermount sink, flat-panel cabinets, white cabinets, stainless steel appliances and an island
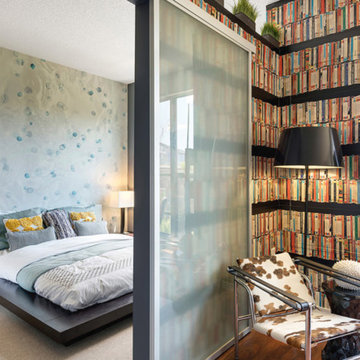
 The Sliding Door Company
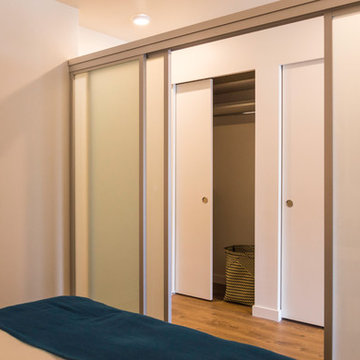
Suspended wall slide with silver frame and frosted glass.
Example of a minimalist bedroom design in Atlanta
Example of a minimalist bedroom design in Atlanta

 Cabinets To Go
The Gracious Home jewelry divider is designed to maximize organization and safe storage of your valuables.
Closet - transitional closet idea
Closet - transitional closet idea
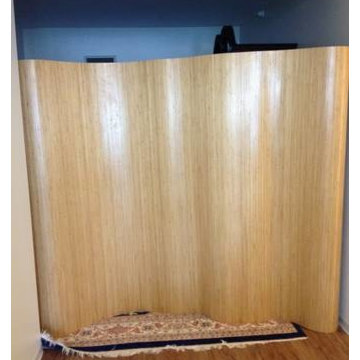
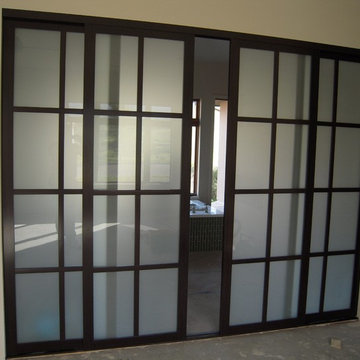
 The Sliding Door Company - Denver
BENEFITS OF SHOJI>
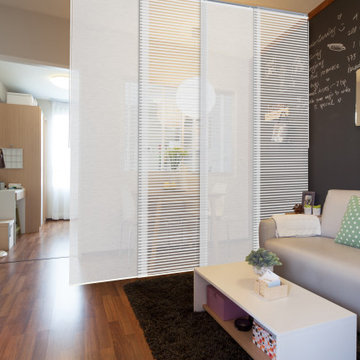
A Shoji divider can add grace and luxury to any space. Since its panes allow light to pass through while still affording privacy, the Shoji divider can easily be used to create an intimate dining space or a cozy sitting area. Furthermore, a Shoji sliding door allows for easy passage from one area to the other.
For those looking to retain a traditional Shoji look while installing the safest and sturdiest divider and sliding door available, The Sliding Door
Company supplies the highest-quality Shoji screens and doors available. For gorgeous, durable room dividers, The Sliding Door Company offers numerous options with customizable frame designs and finishes to complement any aesthetic.
Contact us to learn more about customizing our sliding doors for your closets to express your style and enhance your decor. Browse our gallery online, or visit a showroom to see our product line in greater detail.

34