
Search results for "Dividing" in Home Design Ideas

 Little Miracles Designs
Small Brownstone Garden in Park Slope
Example of a trendy patio design in New York with a fire pit
Example of a trendy patio design in New York with a fire pit

 Leicht Westchester-Greenwich
Mid-sized trendy l-shaped ceramic tile open concept kitchen photo in New York with an undermount sink, flat-panel cabinets, white cabinets, white backsplash, stainless steel appliances and an island

 Benjamin
The FP6 is a lightweight, flexible three panel room divider 6’ long and 6’ high. It is constructed of heavy 16-gauge 1.25” round steel tubing for strength, connected by rounded plastic corner joints for safety. The FP6 is a perfect economical privacy screen that can be used in a variety of applications ranging from apartment privacy, nursing stations, vaccination areas, office workplace privacy, and much more. Its light weight and folding capability makes it easy to store just about anywhere. When stored, it folds down to a size of 4" thick
Overall: 6' H x 6' W
Overall Product Weight: 37lbs
Find the right local pro for your project
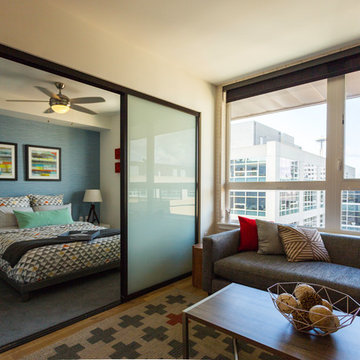
 EL & EL Wood Products Corp.
Contemporary apartment bedroom with sliding passage living room door with white lami glass
Bedroom - mid-sized contemporary master light wood floor bedroom idea in Los Angeles with beige walls
Bedroom - mid-sized contemporary master light wood floor bedroom idea in Los Angeles with beige walls
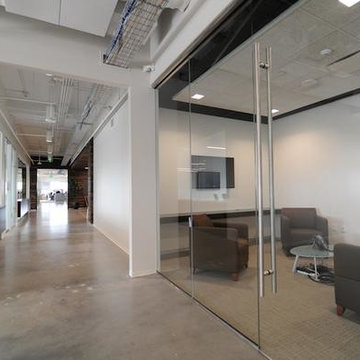
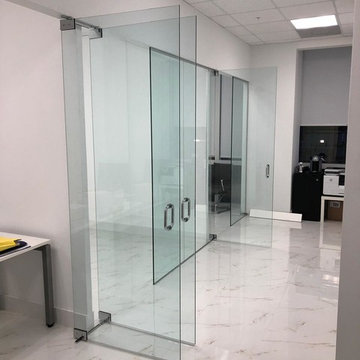
 Anchor-Ventana Glass
The Austin-based renewable energy company was recently notified by the US Green Building Council - 1st LEED Platinum project for commercial interiors of Austin....



 Haus Interior Design
These terrific clients turned a boring 80's kitchen into a modern, Asian-inspired chef's dream kitchen, with two tone cabinetry and professional grade appliances. An over-sized island provides comfortable seating for four. Custom Half-wall bookcases divide the kitchen from the family room without impeding sight lines into the inviting space.
Photography: Stacy Zarin Goldberg
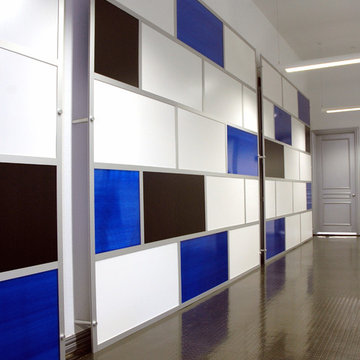
 LOFTwall Divider Solutions
Custom screens mounted to shield existing garage doors for home office.
Inspiration for a large industrial hallway remodel in Dallas
Inspiration for a large industrial hallway remodel in Dallas
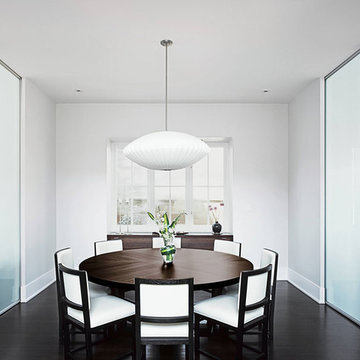
 Creative Mirror & Shower
Enclosed dining room - mid-sized contemporary dark wood floor and brown floor enclosed dining room idea in Chicago with white walls and no fireplace

 Constructa Inc.
Inspiration for a mid-sized transitional master corner shower remodel in San Francisco with an undermount tub, gray walls, an undermount sink, marble countertops, a hinged shower door and a niche



 CARNEMARK design + build
Closet designed by California Closets - renovation completed by CARNEMARK
Photo by Anice Hoachlander
Example of a trendy walk-in closet design in DC Metro
Example of a trendy walk-in closet design in DC Metro

Inspiration for a large timeless white backyard and three-story concrete paver, rectangular and wood gable roof remodel in New York

 The Sliding Door Company
Perfect for sectioning off a sleeping area in a loft.
Trendy loft-style bedroom photo in Miami
Trendy loft-style bedroom photo in Miami

 Craftivaart

Check full project here: https://www.craftivaart.com/collections/room-divider/Custom-panels

 Bartelt. The Remodeling Resource
Photo Credit - David Bader
Example of a cottage l-shaped dark wood floor and brown floor kitchen design in Milwaukee with a farmhouse sink, shaker cabinets, white cabinets, paneled appliances, an island and black countertops
Example of a cottage l-shaped dark wood floor and brown floor kitchen design in Milwaukee with a farmhouse sink, shaker cabinets, white cabinets, paneled appliances, an island and black countertops

 Westwood Cabinetry and Millwork
Elegant medium tone wood floor kitchen photo in Columbus with white cabinets and paneled appliances

 Craftivaart
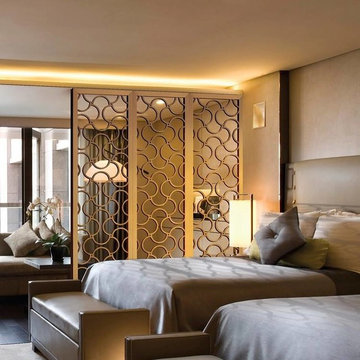

Check full project here: https://www.craftivaart.com/collections/room-divider/Custom-panels
49