
Search results for "Dividing" in Home Design Ideas

 Signature Homes
Mid-sized farmhouse carpeted family room photo in Birmingham with beige walls, a tv stand and no fireplace
Mid-sized farmhouse carpeted family room photo in Birmingham with beige walls, a tv stand and no fireplace
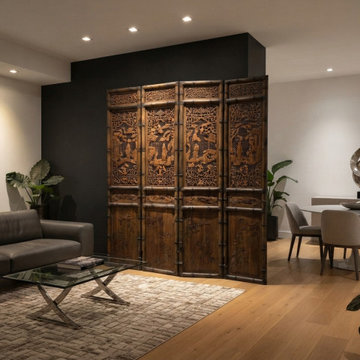
 Golden Lotus Antiques
https://www.goldenlotusantique.com/products/vintage-finish-openwork-figural-4-panels-wood-floor-screen-room-divider-gb833s
Vintage Finish Openwork Figural 4 Panels Wood Floor Screen Room Divider GB833


Find the right local pro for your project
 Impact Precious Wood
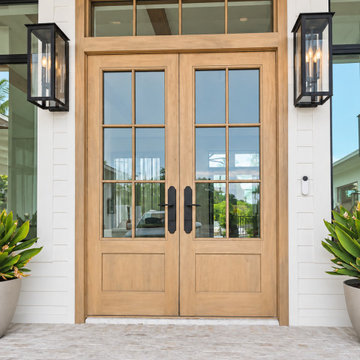
Frontal detail of custom White Oak double entry doors by Impact Precious Windows & Doors in Palmetto Bay, Florida. Divided glass panels, a matching transom, and contrasting black hardware highlight the natural wood finish and refined craftsmanship.

 McClean Design
Designer: Paul McClean
Project Type: New Single Family Residence
Location: Los Angeles, CA
Approximate Size: 15,500 sf
Completion Date: 2012
Photographer: Jim Bartsch
 Creative Mirror & Shower
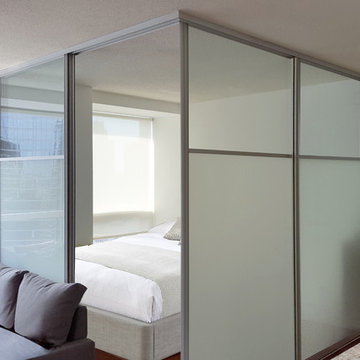
Create an open spacious look for a home office or extra bedroom with our affordable Raumplus sliding glass door solutions. Raumplus is the world’s best sliding door technology, sold in over 60 countries.

 BHK Flooring
custom kitchen design utilizing Ecosmart fireplace
Minimalist galley kitchen photo in Boston with flat-panel cabinets, dark wood cabinets, black appliances, stone slab backsplash and white backsplash
Minimalist galley kitchen photo in Boston with flat-panel cabinets, dark wood cabinets, black appliances, stone slab backsplash and white backsplash

 Ross Metal Works
ROSS METAL WORKS
www.rossmetalworks.com
Example of a trendy entryway design in Houston
Example of a trendy entryway design in Houston

 Shelf Confident
Example of a mid-sized classic single-wall travertine floor open concept kitchen design in Austin with flat-panel cabinets, light wood cabinets, granite countertops and beige backsplash

 PentaVia Custom Homes
All white custom master bathroom. Transitional with touches of traditional lighting. His and hers vanities parallel to the free standing bathtub. These mirrored cabinets create a beautiful touch along with the use of both knobs and pulls on the cabinets. Plenty of storage while still looking clean and chic.

 Margie Grace - Grace Design Associates
ceramic pots, grasses, gravel path, outdoor furniture, succulents, tuscan
Inspiration for a mediterranean partial sun gravel garden path in Santa Barbara.
Inspiration for a mediterranean partial sun gravel garden path in Santa Barbara.

 Structure Landscapes
Example of a cottage white two-story vinyl gable roof design in Austin with a metal roof
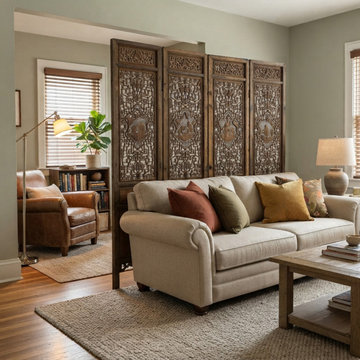 Golden Lotus Antiques
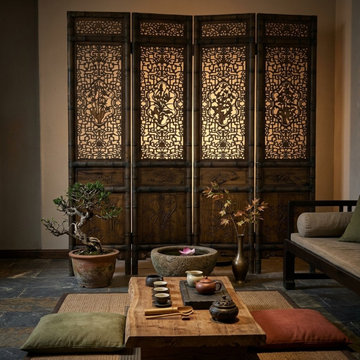
https://www.goldenlotusantique.com/products/vintage-finish-openwork-figural-4-panels-wood-floor-screen-room-divider-gb764s
Vintage Finish Openwork Figural 4 Panels Wood Floor Screen Room Divider GB764
 Golden Lotus Antiques
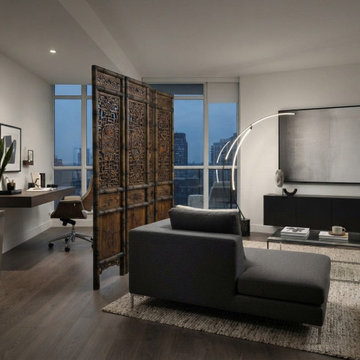
Vintage Finish Openwork Seasons Floral 4 Panels Wood Floor Screen Room Divider GB918
https://www.goldenlotusantique.com/products/vintage-finish-openwork-seasons-floral-4-panels-wood-floor-screen-room-divider-gb918s
 Golden Lotus Antiques
Vintage Finish Openwork Floral 4 Panels Wood Floor Screen Room Divider GB818
https://www.goldenlotusantique.com/products/vintage-finish-openwork-floral-4-panels-wood-floor-screen-room-divider-gb818s

 Greenacre Development LLC
Mudroom - transitional gray floor mudroom idea in New York with white walls and a black front door
 Aqua Creations Custom Aquarium and Fish Tanks
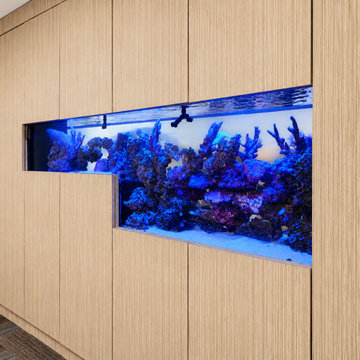
This custom step-down reef aquarium was built into the divider wall between executive offices at Turn14 Distribution in Horsham, Pennsylvania. The two-level reef aquarium creates openness between the workspaces while maintaining privacy through the reef structure itself. Hidden filtration and service access were incorporated behind the custom wood-paneled wall, creating a clean finished appearance while supporting a thriving reef aquarium.
 1DECKS
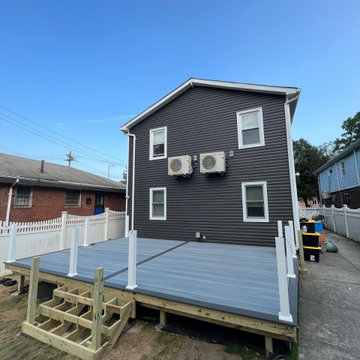
This image shows the picture frame border being installed around the deck’s perimeter, adding a clean, elegant finish. The divider is placed to create a defined space, enhancing the overall design while improving the visual appeal and structure of the deck.

 Filament Lighting & Home
Large elegant formal and open concept medium tone wood floor living room photo in Minneapolis with gray walls, a standard fireplace, a tile fireplace and no tv

 austin outdoor design
casual dining under a tigerwood ceiling on an ipe deck adjacent to a light limestone patio with an outdoor kitchen for a chef
designed & built by austin outdoor design
photo by ryann ford
98