
Search results for "Dividing" in Home Design Ideas

 The Fish Gallery
Room divider aquarium of 240 gallons with dimensions of 72" x 24" x 32", L x W x H, supported by a wooden base cabinet. Encased in contemporary millwork with flat panel doors on the lounge side and framed with a faux door façade on the walkway side.
Location- Lewisville, Texas
Year Completed- 2015
Project Cost- $6500.00

 Hills & Grant
Lisa Petrole Photography
Inspiration for a contemporary guest medium tone wood floor bedroom remodel in San Francisco with gray walls
Inspiration for a contemporary guest medium tone wood floor bedroom remodel in San Francisco with gray walls

 Suzanne Nichols Design Group, Inc.
A beautiful transitional style. Built in double bunk beds. Natural light is well balanced throughout the room.
Bedroom and mid-sized transitional gender-neutral carpeted and beige floor kids' bedroom photo in Orlando with beige walls
Bedroom and mid-sized transitional gender-neutral carpeted and beige floor kids' bedroom photo in Orlando with beige walls
Find the right local pro for your project

 Twelve Chairs Interiors
Photo: Samara Vise
Example of a large 1950s formal and enclosed dark wood floor and black floor living room design in Boston with white walls, no fireplace and no tv
Example of a large 1950s formal and enclosed dark wood floor and black floor living room design in Boston with white walls, no fireplace and no tv


 Semmes & Co. Builders, Inc
Elliott Johnson Photography
Inspiration for a country gray two-story exterior home remodel in San Luis Obispo
Inspiration for a country gray two-story exterior home remodel in San Luis Obispo

 Cushing Terrell
Example of a bedroom mountain style gender-neutral light wood floor kids' bedroom design with white walls

 Make Your House A Home
Sibylla Herbrich Photography
Inspiration for a contemporary medium tone wood floor great room remodel in San Francisco with beige walls
Inspiration for a contemporary medium tone wood floor great room remodel in San Francisco with beige walls

 Danaë Eustace-Zamora
Custom design fretwork panels suspended between living room and entry to stairwell. Great Design feature and conversation piece.
GOTT Design Studios
Mid-sized eclectic open concept ceramic tile and beige floor living room photo with gray walls and a tv stand
Mid-sized eclectic open concept ceramic tile and beige floor living room photo with gray walls and a tv stand
 Stylish
Professionally designed with functionality in mind.
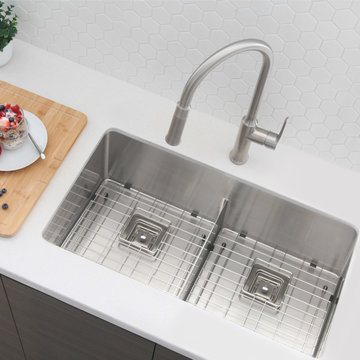
Functionality is everything with a kitchen sink. It is a great feeling to be able to use your kitchen sink the way you need to, and the Cube Series with the slim low divider design can make your kitchen sink work for you, both functionally and aesthetically. The slim low divider design is a genius innovation to give you a double bowl sink without the banging.
This model splits the sink into 2 bowls with a dividing wall that is only 6” high of the sink allowing you to rotate your large pans from side to side and wash a cookie sheet without a problem, just like with a single bowl sink.
The design is the perfect blend of a double and a single bowl sink. The openness of a single bowl combines with the divided functionality of a double bowl. Get the best of both with this clever design. With this design, the divider in the middle will not get in the way while doing dishes and large pots, pans and baking sheets, and anything else you might need.
This unique model is constructed from super thick 16 Gauge stainless steel, comes with heavy duty padding, and spray-coating on the outside covering all sides. However, that’s not all! this sink is also 10” deep and comes with its own custom grids and square basket strainers! This is a 50/50 configuration.

 Clawson Architects, LLC
an existing attached garage has been converted into a mother in law suite for aging parents. The dutch door with glass window leads to the shared mudroom of the main house offering privacy and independence with just the right amount of support and assistance when needed. The Kitchen has all the amenities allowable by law.

 LMK Interiors
Farmhouse style with an industrial, contemporary feel.
Large country open concept medium tone wood floor family room photo in San Francisco with green walls
Large country open concept medium tone wood floor family room photo in San Francisco with green walls

 CSDesign llc
Design ideas for a contemporary full sun backyard gravel vegetable garden landscape in Seattle.
 Great Rooms Building Group
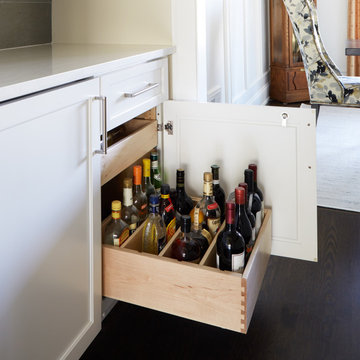
Dry bar - mid-sized galley dark wood floor and brown floor dry bar idea in Chicago with no sink, recessed-panel cabinets, white cabinets, quartz countertops, gray backsplash, glass tile backsplash and white countertops

 O’Hara Interiors
Martha O'Hara Interiors, Interior Design | Elevation Home, Builder | Murphy & Co. Design, Architect | Troy Thies, Photography | Shannon Gale, Photo Styling

 Apple Tree Homes Inc
Two identical vanities divided by a wall to offer open space along with some privacy with sink and storage.
Freestanding bathtub - mid-sized traditional 3/4 marble tile marble floor freestanding bathtub idea in Kansas City with marble countertops
Freestanding bathtub - mid-sized traditional 3/4 marble tile marble floor freestanding bathtub idea in Kansas City with marble countertops

 Denise Quade Design
Fineline cutlery dividers were placed in the drawer above the double trash pullout.
Inspiration for a mid-sized timeless u-shaped medium tone wood floor and brown floor enclosed kitchen remodel with an undermount sink, shaker cabinets, dark wood cabinets, soapstone countertops, white backsplash, porcelain backsplash, stainless steel appliances and an island
Inspiration for a mid-sized timeless u-shaped medium tone wood floor and brown floor enclosed kitchen remodel with an undermount sink, shaker cabinets, dark wood cabinets, soapstone countertops, white backsplash, porcelain backsplash, stainless steel appliances and an island

 Clark & Co Homes
Doug Petersen Photography
Doorless shower - large traditional master gray tile and porcelain tile mosaic tile floor doorless shower idea in Boise with an undermount sink, shaker cabinets, white walls, light wood cabinets and quartz countertops
Doorless shower - large traditional master gray tile and porcelain tile mosaic tile floor doorless shower idea in Boise with an undermount sink, shaker cabinets, white walls, light wood cabinets and quartz countertops

 Upside Development
Example of a trendy master beige tile medium tone wood floor freestanding bathtub design in Toronto with white walls, flat-panel cabinets, white cabinets and a hinged shower door
97