
Search results for "Diving" in Home Design Ideas

 Sunfish Pools
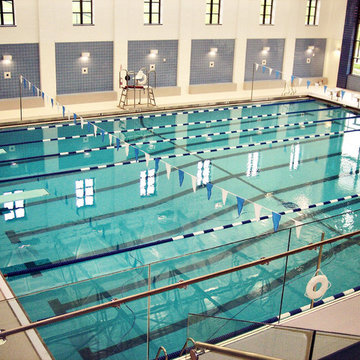
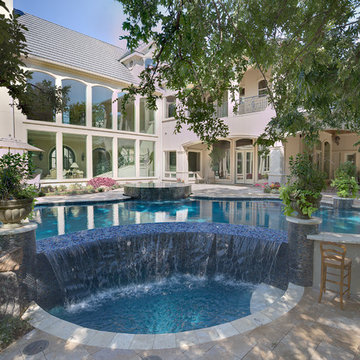
Grecian Style family diving pool. Includes tanning ledge with bubblers, horseshoe spa, salt finish decking and flagstone coping.
Example of a mid-sized ornate backyard concrete and custom-shaped hot tub design in Dallas
Example of a mid-sized ornate backyard concrete and custom-shaped hot tub design in Dallas
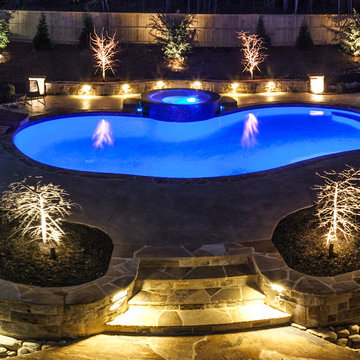
 Vision Hardscapes of Atlanta
Inspiration for a mid-sized contemporary backyard stone and custom-shaped lap hot tub remodel in Atlanta
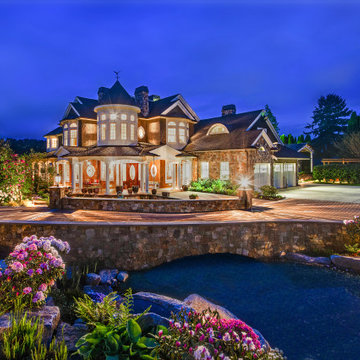
 Kritsonis Lindor
Ultimate luxury living on Lake Sammamish, with the largest dock on the entire lake.
Home design - huge victorian home design idea in Seattle
Home design - huge victorian home design idea in Seattle
Find the right local pro for your project

 DreamScapes Landscaping & Design, Inc.
Landmarkphotodesign.com
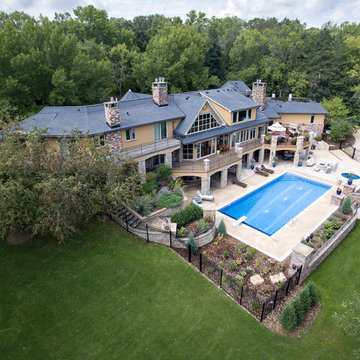
Inspiration for a large mediterranean full sun backyard stone landscaping in Minneapolis with a fire pit for summer.
Inspiration for a large mediterranean full sun backyard stone landscaping in Minneapolis with a fire pit for summer.
 Selah Pools & Spas

Ready for summer in Fort Worth...
Selah | You Dream it, We Build it!
Inspiration for a large modern backyard rectangular natural and privacy pool remodel in Dallas with decking
Inspiration for a large modern backyard rectangular natural and privacy pool remodel in Dallas with decking



 Decorative Concrete and Resurfacing, LLC
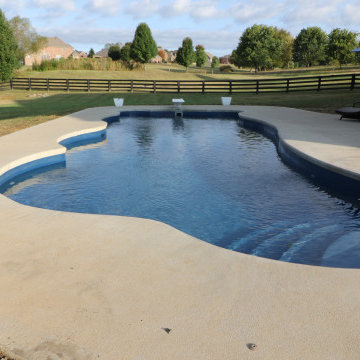
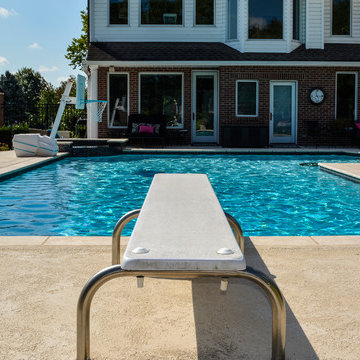
Sprayed Concrete Pool Deck
Example of a mid-sized classic backyard stamped concrete and rectangular lap pool house design in Cincinnati
Example of a mid-sized classic backyard stamped concrete and rectangular lap pool house design in Cincinnati

 CK Landscape
Inspiration for a large mediterranean backyard stone and custom-shaped hot tub remodel in San Francisco
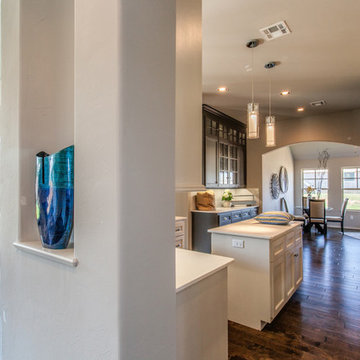
 McCaleb Homes
Bladwin floor plan
Example of a mid-sized arts and crafts u-shaped dark wood floor and brown floor eat-in kitchen design in Oklahoma City with glass-front cabinets, white cabinets, granite countertops, white backsplash, porcelain backsplash, stainless steel appliances and an island
Example of a mid-sized arts and crafts u-shaped dark wood floor and brown floor eat-in kitchen design in Oklahoma City with glass-front cabinets, white cabinets, granite countertops, white backsplash, porcelain backsplash, stainless steel appliances and an island



 Mike Farley Pool Designer, SWD, ASLA
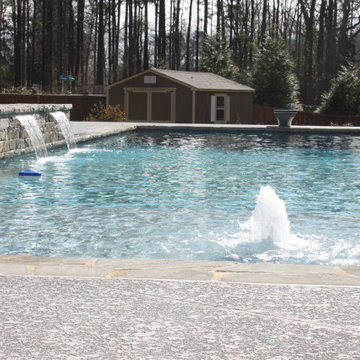

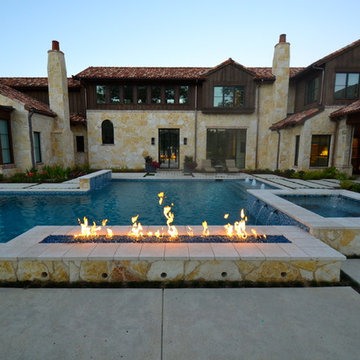
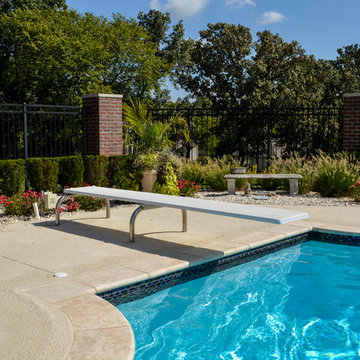
This is the pool of precision - one big math problem that sparkles with water, glass tile, and fire. The primary view from the front door straight through the back door is across the widest part of the pool to the fire and water feature. The other 2 views from the dining and family room had focal points lined up with the lines of sight. The gushers were lined up on both lines of sight. One of the challenges was the required diving board for the five boys in the house. So the diving board was hidden in the raised wall with stone matching the house. Spill edges were incorporated in all the raised walls to create a subtle waterfall for sound and visual effect. All the elements had to line up with sightlines of the doors and windows so the patio pattern would then keep its precision as well.
The details were in the materials, color, pattern, and the combination of materials. The blue fire glass matches the glass waterline and veneer.
Subway detail carried through paving detail, patio cap, to travertine pattern and glass tile pattern. The tumbled Travertine was used on the patio and coping and the deck was patterned to match in color and texture. This kept the monochrome look. The dwarf mondo grass was incorporated in the patio to create a more organic setting and blend with the home's rustic contemporary feel.
Project designed by Mike Farley
 Conquest Construction LLC
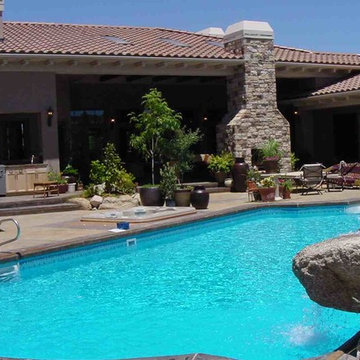
Mid-sized tuscan backyard concrete and rectangular lap hot tub photo in Denver
 AquaTerra Outdoors
A new homeowner of a beautiful Mediterranean style home requested a pool combining a variety of outdoor living amenities. The request included an infinity edge pool and spa that would accommodate an area for a volleyball net, bar top, and fire pit all within a natural environment; and of course, a budget. Needless to say, it was a challenging process combining all of these requests and blending them into a space dedicated for a pool that led us to the aquatic environment seen in these images. The project resulted in building a large free form pool with strong classical lines, shapes, and symmetry. The shape allows the pool to blend within the natural environment as well as continue to be a strong architectural element that compliments the beauty of the Mediterranean home. The infinity edge spa includes 14 waterway jets with the nearest possible equipment location that is more than 100’ away. The pool was not only an aesthetic design challenge but also required mutual respect for the project’s complex hydraulic and construction details. In the process of construction, the homeowner decided the infinity edge basin should also be designed to function as a secondary spa. This secondary basin/spa can be used in large entertaining situations or if the family wants to take advantage of the fire pit while soaking. The glass tile was selected to magnify the beauty of the infinity edge spa and the overall design. The vessel was carefully cleaned and sealed to minimize efflorescence and staining that typically occurs over time. The decorative pedestals and urns seen around the pool edge are equipped for irrigation and drainage to allow for ease of year around maintenance and combine the elegance of the landscape with the hardscape. This Mediterranean inspired project blends some of the best materials available today and is the focal point of the home owner’s new property.
Photography: Daniel Driensky

 Boss Design Center
Welcome to our latest home transformation video!Dive into our French-style kitchen renovation where we blend elegance with functionality. We've reimagined the space with stunning light blue cabinets, a high contrast hood, chic fixtures, and a beautifully crafted light wood island.
Cabinet: Custom Frameless Cabinet
Countertop: Emerstone Quartz
Plumbing Fixtures: Waterstone
Stove: Wolf
Fridge: Subzero 42" Classic
Hood: Copper Smith Hoods
Don't forget to like, comment, and subscribe for more home renovation tips and transformations. Hit the bell icon so you never miss an update from us!
#KitchenRenovation #FrenchStyleKitchen #HomeMakeover #InteriorDesign

 Iba Design Associates
Iba Design Associates
David Lauer Photography
Study room - small transitional freestanding desk dark wood floor study room idea in Denver with blue walls
Study room - small transitional freestanding desk dark wood floor study room idea in Denver with blue walls
74