
Search results for "Diving" in Home Design Ideas

 TATUM BROWN CUSTOM HOMES
Tatum Brown Custom Homes {Architect: Stocker Hoesterey Montenegro} {Interior Design: Morgan Farrow Interiors} {Photography: Nathan Schroder}
Trendy pool photo in Dallas
Trendy pool photo in Dallas

 Thomas Flint Landscape Design & Development
adam pass
Pool fountain - traditional stamped concrete and kidney-shaped natural pool fountain idea in New York
Pool fountain - traditional stamped concrete and kidney-shaped natural pool fountain idea in New York

 Harold Leidner Landscape Architects
This private residence and backyard retreat in Dallas, Texas features an expansive natural pool and water feature with the addition of a new outdoor pool pavilion for outdoor entertaining. This new pavilion features detailed wood columns, a slate roof, stone fireplace, Big Ass fan, built-in seat benches and an outdoor shower on the backside. Lush landscaping and a personal putting green are also additional amenities provided to this outdoor space.
Find the right local pro for your project

 Vanillawood
Custom cadillac sofa large enough to fit the whole family, plus a couple other families too, designed for maximum lounging.
Inspiration for a contemporary formal carpeted and beige floor living room remodel in Portland with white walls
Inspiration for a contemporary formal carpeted and beige floor living room remodel in Portland with white walls

 AdamMiltonPhotography
Adam Milton

Kitchen - mid-sized traditional multicolored floor kitchen idea in Chicago with a farmhouse sink, green cabinets, quartz countertops, white backsplash, subway tile backsplash, white appliances, a peninsula and glass-front cabinets
Kitchen - mid-sized traditional multicolored floor kitchen idea in Chicago with a farmhouse sink, green cabinets, quartz countertops, white backsplash, subway tile backsplash, white appliances, a peninsula and glass-front cabinets
 David Thorne Landscape Architect

Inspiration for a huge contemporary backyard stone and rectangular lap hot tub remodel in San Francisco
 Triad Associates Inc.
all photos property of Triad Associates, Inc.

Pool - traditional pool idea in Boston
Pool - traditional pool idea in Boston
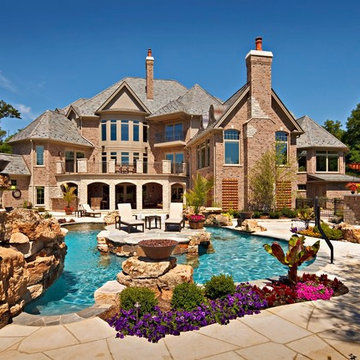
 Barrington Pools
Inspiration for a large timeless backyard stone and custom-shaped natural pool fountain remodel in Chicago

 Edgewater Design Group
As written in Northern Home & Cottage by Elizabeth Edwards
In general, Bryan and Connie Rellinger loved the charm of the old cottage they purchased on a Crooked Lake peninsula, north of Petoskey. Specifically, however, the presence of a live-well in the kitchen (a huge cement basin with running water for keeping fish alive was right in the kitchen entryway, seriously), rickety staircase and green shag carpet, not so much. An extreme renovation was the only solution. The downside? The rebuild would have to fit into the smallish nonconforming footprint. The upside? That footprint was built when folks could place a building close enough to the water to feel like they could dive in from the house. Ahhh...
Stephanie Baldwin of Edgewater Design helped the Rellingers come up with a timeless cottage design that breathes efficiency into every nook and cranny. It also expresses the synergy of Bryan, Connie and Stephanie, who emailed each other links to products they liked throughout the building process. That teamwork resulted in an interior that sports a young take on classic cottage. Highlights include a brass sink and light fixtures, coffered ceilings with wide beadboard planks, leathered granite kitchen counters and a way-cool floor made of American chestnut planks from an old barn.
Thanks to an abundant use of windows that deliver a grand view of Crooked Lake, the home feels airy and much larger than it is. Bryan and Connie also love how well the layout functions for their family - especially when they are entertaining. The kids' bedrooms are off a large landing at the top of the stairs - roomy enough to double as an entertainment room. When the adults are enjoying cocktail hour or a dinner party downstairs, they can pull a sliding door across the kitchen/great room area to seal it off from the kids' ruckus upstairs (or vice versa!).
From its gray-shingled dormers to its sweet white window boxes, this charmer on Crooked Lake is packed with ideas!
- Jacqueline Southby Photography

 Picture Perfect House
Picture Perfect House
Inspiration for a country 3/4 bathroom remodel in Chicago with recessed-panel cabinets, gray cabinets, an undermount sink and white countertops
Inspiration for a country 3/4 bathroom remodel in Chicago with recessed-panel cabinets, gray cabinets, an undermount sink and white countertops

 serra|wersinger architects
dining room view
Eirik Johnson Photographer
Kitchen/dining room combo - mid-sized contemporary light wood floor and brown floor kitchen/dining room combo idea in Seattle with white walls
Kitchen/dining room combo - mid-sized contemporary light wood floor and brown floor kitchen/dining room combo idea in Seattle with white walls
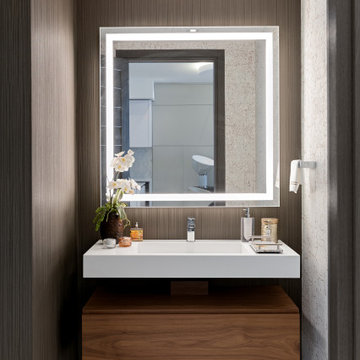


 Dutton Architects Inc.
Dutton Architects did an extensive renovation of a post and beam mid-century modern house in the canyons of Beverly Hills. The house was brought down to the studs, with new interior and exterior finishes, windows and doors, lighting, etc. A secure exterior door allows the visitor to enter into a garden before arriving at a glass wall and door that leads inside, allowing the house to feel as if the front garden is part of the interior space. Similarly, large glass walls opening to a new rear gardena and pool emphasizes the indoor-outdoor qualities of this house. photos by Undine Prohl
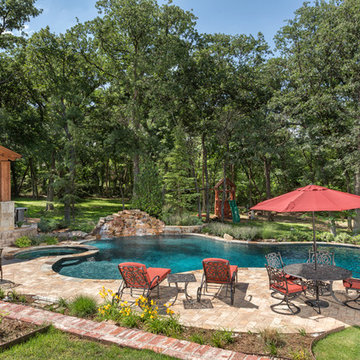
 J. Allen Designs
Example of a large mountain style backyard concrete paver and custom-shaped natural pool design in Oklahoma City
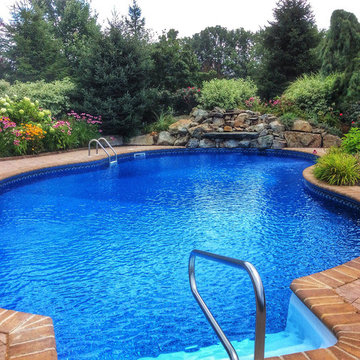
 Earth, Turf & Blooms
Privacy was the main concern for these homeowners. Through careful sloping and landscaping, a completely secluded pool area was achieved. The vinyl lined pool is entered by strong fiberglass steps which stand up to two Golden Retrievers swimming almost every day.
Scott Kirk
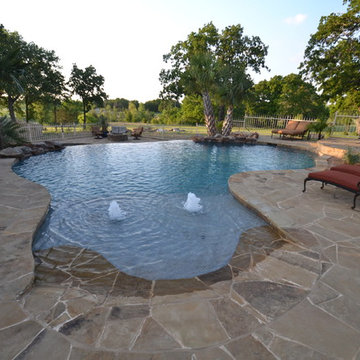
 Mike Farley Pool Designer, SWD, ASLA
This is a Vanishing Edge with a beach entry and recreational pool on top, while the bottom level has a built in Dolphin slide and diving rock. Comes complete with outdoor kitchen, bathroom, and fire pit! Project designed by Mike Farley and constructed by Claffey Pools out of Southlake, TX. Pictures by Mike Farley



78