
Search results for "Diving" in Home Design Ideas
 Edmond Kitchen & Bath LLC

Little did our homeowner know how much his inspiration for his master bathroom renovation might mean to him after the year of Covid 2020. Living in a land-locked state meant a lot of travel to partake in his love of scuba diving throughout the world. When thinking about remodeling his bath, it was only natural for him to want to bring one of his favorite island diving spots home. We were asked to create an elegant bathroom that captured the elements of the Caribbean with some of the colors and textures of the sand and the sea.
The pallet fell into place with the sourcing of a natural quartzite slab for the countertop that included aqua and deep navy blues accented by coral and sand colors. Floating vanities in a sandy, bleached wood with an accent of louvered shutter doors give the space an open airy feeling. A sculpted tub with a wave pattern was set atop a bed of pebble stone and beneath a wall of bamboo stone tile. A tub ledge provides access for products.
The large format floor and shower tile (24 x 48) we specified brings to mind the trademark creamy white sand-swept swirls of Caribbean beaches. The walk-in curbless shower boasts three shower heads with a rain head, standard shower head, and a handheld wand near the bench toped in natural quartzite. Pebble stone finishes the floor off with an authentic nod to the beaches for the feet.
 Platinum Poolcare
Request Free Quote
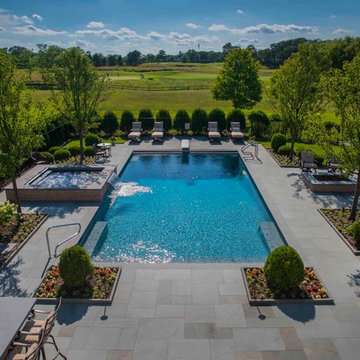
This swimming pool and hot tub located in Lake Forest, IL measures 20'0" x 40'0" and is 3'6" to 9'0" deep with a diving board. The shallow end features full end steps with attached benches. Both pool and spa have an automatic pool safety cover with custom stone walk-on lid system. The pool surface is French Gray. The pool coping is Sandblasted Bluestone with a modified edge. The spa exterior is clad with brick, and the decking is full range bluestone. Photos by Larry Huene
 Morrison Interiors

Inspiration for a contemporary master beige floor and single-sink bathroom remodel in Orange County with flat-panel cabinets, medium tone wood cabinets, white walls, an undermount sink, marble countertops and a built-in vanity
Find the right local pro for your project
 Garden Mates LLC
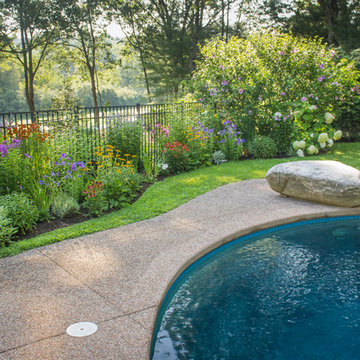

A moss covered New England Fieldstone makes a perfect diving stone. We searched for over a year and then suddenly, this stone showed up in the yard of a local vendor.
Photo, Rachel DeWolfe
 Keith Zars Pools
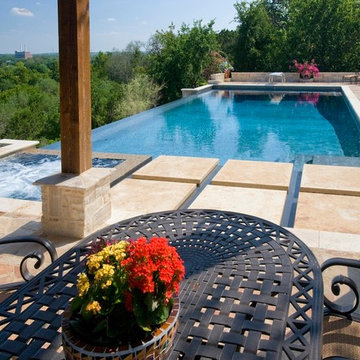
Here's the view toward the pool of this New Braunfels home from the outdoor kitchen area. This straight-line vanishing edge pool is complete with a diving board and spa.
 Platinum Poolcare
Request Free Quote
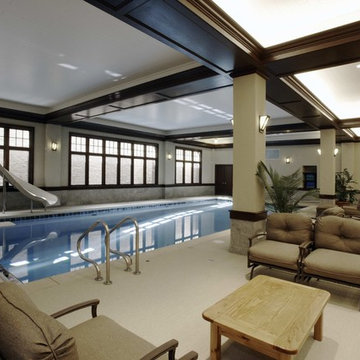
If you live in the Chicagoland area and want to swim year-round, you require an indoor swimming pool. This indoor paradise has all of the amenities that an outdoor swimming pool would have and more. Automatic swimming pool covers on both the pool and hot tub keep moisture down in the room, and laminar flow fountain jets around the perimeter give a measure of visual excitement and elegance. The slide gives kids a fun activity in the winter that they otherwise wouldn't have, along with a diving board to faciliate winter dive practice. Photos by Linda Oyama Bryan
 Pioneer Family Pools
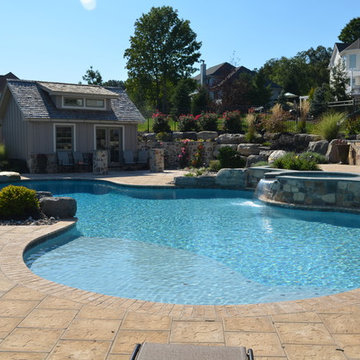
This sunken backyard makes the most of its space with steps guiding you down to a beautiful Trinity Shaped pool that features two tone stone work around the pool, dive rock, space for patio furniture and some beautiful gardening to complete the area.

 One Source Outdoors/One Landscape
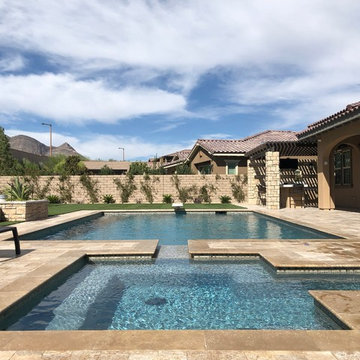
Example of a large tuscan backyard stone and rectangular lap hot tub design in Las Vegas
 Big Rock Landscaping
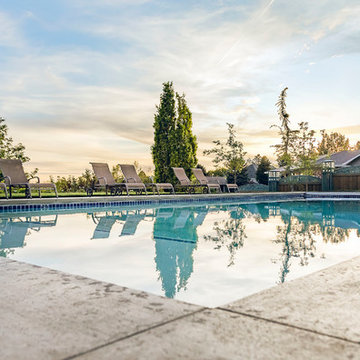
Plenty of space for the whole famliy, this pool features a diving board and shallow end perfect for little ones.
Large transitional backyard concrete paver and rectangular lap pool photo in Salt Lake City
Large transitional backyard concrete paver and rectangular lap pool photo in Salt Lake City
 Pools Plus LLC.
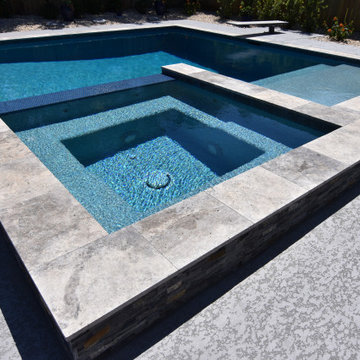
9 ft Deep x 41 ft long, 8ft x 8 ft square spa with 16 jets, tanning ledge, 8 ft diving board, Paramount PCC 2000 In-Floor Cleaning System, Wet Edge Brilliant Blue Interior Finish
 Signature Designs Kitchen | Bath | Interiors
AN INVITING BASEMENT REMODEL THE WHOLE FAMILY CAN ENJOY
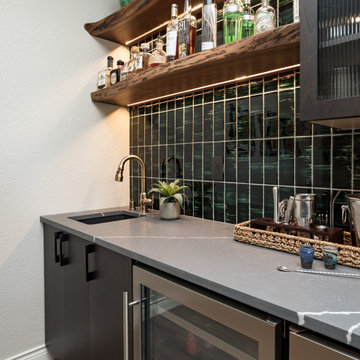
Are you tired of your basement being a dreary space used solely for storage? Well, it's time to transform it into a cozy and inviting area that the whole family can enjoy! A basement remodel is the perfect opportunity to create a comfortable and functional space that will add value to your home. And what better way to elevate your basement's entertainment potential than with a built-in wet bar? Get ready to raise a glass and say cheers to comfort as we dive into the details of designing a cozy basement remodel.
A basement remodel can add significant value to your home and give you more space to relax. On weekends, a basement bar will surely make your home the go-to spot for get togethers with friends. Before diving into your basement remodel, it's important to assess your space and determine its potential. Take a good look at the layout, lighting, and any existing features that could enhance your design. By assessing your basement space thoroughly, you'll be one step closer to creating a cozy and inviting oasis for your family.
Perhaps you can incorporate a built-in bar with a green tile backsplash or add a touch of natural beauty with a live edge wood top. The bar features warm colors, rich textures in the hand made tile and plenty of seating space for family and friends to gather around. The bar live edge countertop with Hunter green epoxy center stage in our clients basement makeover and really brings the drama.
ESSENTIAL ELEMENTS FOR A FAMILY-FRIENDLY BASEMENT
When designing a family-friendly basement, it's important to consider essential elements that will make the space comfortable and enjoyable for everyone. Incorporating a green epoxy flooring can add a vibrant and durable touch to your basement, making it easy to clean and perfect for kids' playtime. Additionally, consider adding ample storage solutions, cozy seating areas, and versatile lighting options to create a space that is functional, inviting, and perfect for family gatherings and entertainment.
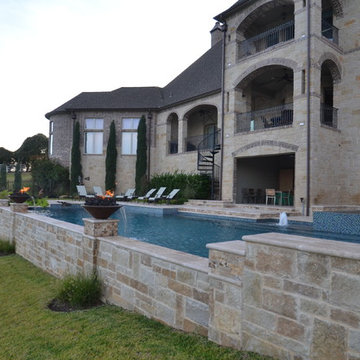
 Mike Farley Pool Designer, SWD, ASLA
This gorgeous Bartonville project has a Geometric swimming pool with a glass tile raised perimeter overflow spa (vanishing edge). There is also a custom cabana with kitchen, big screen tv, fireplace, Primo grill, overhead fan, cam lights all for enjoyment & relaxation. The diving board is recessed and there is lighting around the steps for safety. Fire/water bowls were used for focal points in both the daytime & nighttime. Designed by Mike Farley.
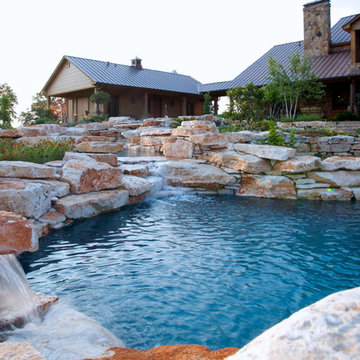 Mike Farley Pool Designer, SWD, ASLA
Natural Hill Country Multi Level Recreation and Diving Pools with Oversized Spa. Designed by Mike Farley, constructed by Claffey Pools. Limestone slabs quarried onsite.
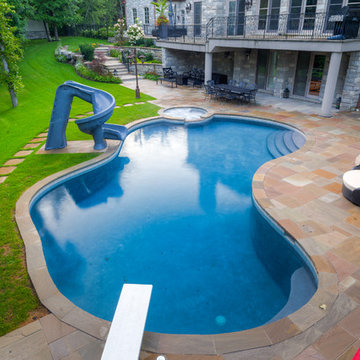
 BonaVista Pools
Custom free form pool, shared system with spa, slide, dolphin gray marbelite, diving board, banas stone coping. Vaughan, ON.
Water slide - large traditional backyard stone and custom-shaped water slide idea in Other
Water slide - large traditional backyard stone and custom-shaped water slide idea in Other
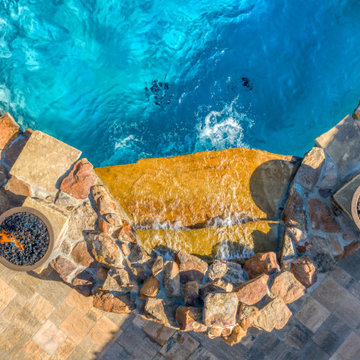
 Sunfish Pools
Beautiful Free-form pool with diving rock and large waterfall/rock feature. Two fire-bowls on either side of waterfall and a beautiful tiered spillover Spa. Tanning ledge with bubbler completes the pool that is surrounded by a beautiful paver deck and a custom outdoor fireplace.
 Interior Design Solutions Maui
Greg Hoxsie Photography, Today Magazine, LLC.
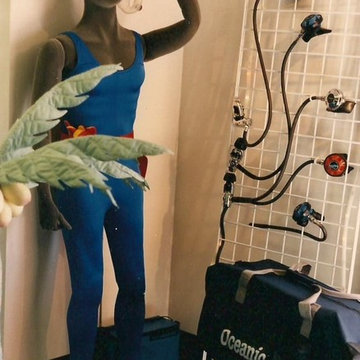
Example of a beach style home design design in Hawaii
Example of a beach style home design design in Hawaii
 Platinum Poolcare
Request Free Quote
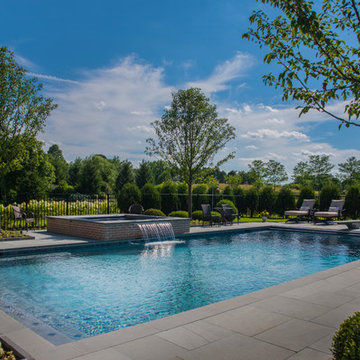
This swimming pool and hot tub located in Lake Forest, IL measures 20'0" x 40'0" and is 3'6" to 9'0" deep with a diving board. The shallow end features full end steps with attached benches. Both pool and spa have an automatic pool safety cover with custom stone walk-on lid system. The pool surface is French Gray. The pool coping is Sandblasted Bluestone with a modified edge. The spa exterior is clad with brick, and the decking is full range bluestone. Photos by Larry Huene

 Jeff Jordan Architects LLC

Inspiration for a 1950s light wood floor and brown floor single front door remodel in New York with white walls and a gray front door
85