
Search results for "Diving" in Home Design Ideas
 Mike Farley Pool Designer, SWD, ASLA
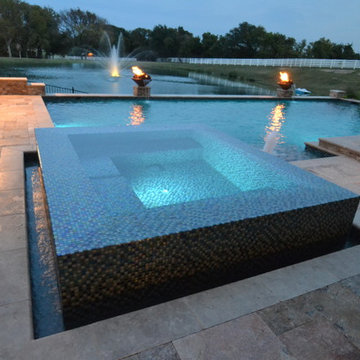
This gorgeous Bartonville project has a Geometric swimming pool with a glass tile raised perimeter overflow spa (vanishing edge). There is also a custom cabana with kitchen, big screen tv, fireplace, Primo grill, overhead fan, cam lights all for enjoyment & relaxation. The diving board is recessed and there is lighting around the steps for safety. Fire/water bowls were used for focal points in both the daytime & nighttime. Designed by Mike Farley.
 François Lévy Architecture + Interiors

Example of a trendy master medium tone wood floor, brown floor, vaulted ceiling and wood ceiling bedroom design in Austin with white walls

Find the right local pro for your project

 Platinum Poolcare
Request Free Quote
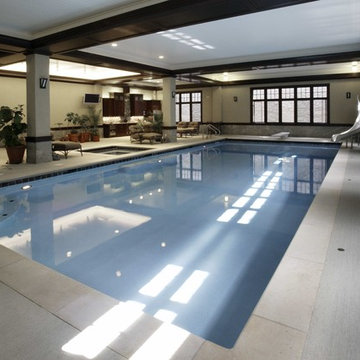
If you live in the Chicagoland area and want to swim year-round, you require an indoor swimming pool. This indoor paradise has all of the amenities that an outdoor swimming pool would have and more. Automatic swimming pool covers on both the pool and hot tub keep moisture down in the room, and laminar flow fountain jets around the perimeter give a measure of visual excitement and elegance. The slide gives kids a fun activity in the winter that they otherwise wouldn't have, along with a diving board to faciliate winter dive practice. Photos by Linda Oyama Bryan

 Pam Chapman Architect
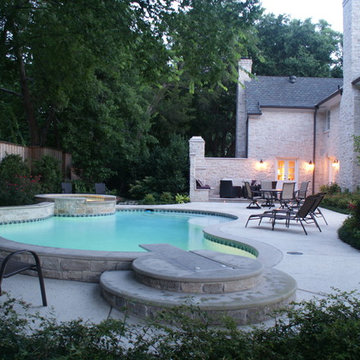
Hot tub - mid-sized transitional concrete and custom-shaped hot tub idea in Dallas
 Studio CrowleyHall, pllc
BTW Images
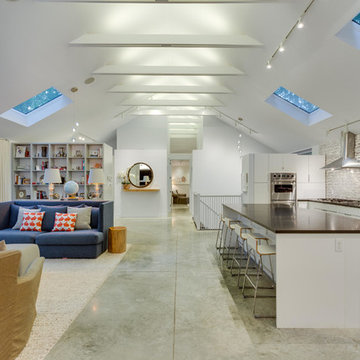
Example of a large trendy l-shaped concrete floor open concept kitchen design in DC Metro with flat-panel cabinets, white cabinets, marble countertops, multicolored backsplash, mosaic tile backsplash, stainless steel appliances and an island
Example of a large trendy l-shaped concrete floor open concept kitchen design in DC Metro with flat-panel cabinets, white cabinets, marble countertops, multicolored backsplash, mosaic tile backsplash, stainless steel appliances and an island

 B&B Custom Pools
Custom Rectangular Pool with natural stone raised wall, sheer descent waterfalls, & diving board in Lower Salford Township, Montgomery County, PA by www.custompoolsbybarry.com
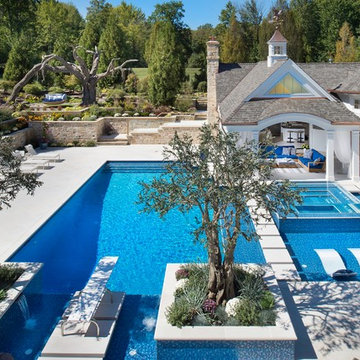
 Cloonan Design Services Inc.
Cloonan Design Services Inc.
Location: Hunting Valley, OH, United States
The clients request was to have a "California" feel in Hunting Valley, OH. The newly designed Cabana in combination with the modern design swimming pool accomplished this. The acrylic hot tub with modern pool stepping stones gave the client the clean lines and modern feel. Overlooking this beautiful pool is a "Faux Swing Tree". This steel and fiberglass tree was shipped in pieces and constructed on site by our team. This project gives our client beauty at every angle.
 Mike Farley Pool Designer, SWD, ASLA
This residential Lazy River is all about activity! It has a big swimming/play area (30' accross & 40'+ length) plus the lazy river. It has a basketball goal, fire pit, and if you go down the Dolphin slide, one of the lazy river pumps sends you accross the pool to the river entrance! The bridge has a tropical feel and takes you to the island where a secret path leads to the dive rock. Designed by Mike Farley - FarleyPoolDesigns.com

 Edmond Kitchen & Bath LLC
Little did our homeowner know how much his inspiration for his master bathroom renovation might mean to him after the year of Covid 2020. Living in a land-locked state meant a lot of travel to partake in his love of scuba diving throughout the world. When thinking about remodeling his bath, it was only natural for him to want to bring one of his favorite island diving spots home. We were asked to create an elegant bathroom that captured the elements of the Caribbean with some of the colors and textures of the sand and the sea.
The pallet fell into place with the sourcing of a natural quartzite slab for the countertop that included aqua and deep navy blues accented by coral and sand colors. Floating vanities in a sandy, bleached wood with an accent of louvered shutter doors give the space an open airy feeling. A sculpted tub with a wave pattern was set atop a bed of pebble stone and beneath a wall of bamboo stone tile. A tub ledge provides access for products.
The large format floor and shower tile (24 x 48) we specified brings to mind the trademark creamy white sand-swept swirls of Caribbean beaches. The walk-in curbless shower boasts three shower heads with a rain head, standard shower head, and a handheld wand near the bench toped in natural quartzite. Pebble stone finishes the floor off with an authentic nod to the beaches for the feet.
 Mike Farley Pool Designer, SWD, ASLA

This is a Corinth double pool project designed by Mike Farley . The client wanted a rustic tailored finish to blend with the existing flagstone porch and accent the great lake view. This project has a double pool vanishing edge with the top pool providing shallow area for basketball, volleyball and hanging out. The spa overlooks both pools and Lake Lewisville while being close to the master door. Fire bowls frame the spectacular evening view. The lower pool provides diving and the hidden slide exit (not seen from the upper porch). The diving well acts as a key way for the hillside. Flagstone decks and cut stone veneer provide the rustic tailored finish. Landscape softens the setting and the grasses will hide the fence in no time. Video: https://youtu.be/Rm5r6Oe0Ddg For more pool videos check out Mike's website at FarleyPoolDesigns.com
 Aquatech Pools by C.H.I.
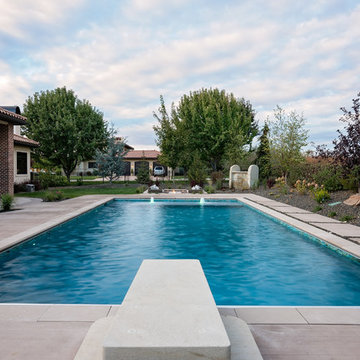
This photo is taken from the perspective of the diving platform. At the other end of the pool is one of the outdoor seating areas and the carved sandstone water feature.
 Betz Pools Limited
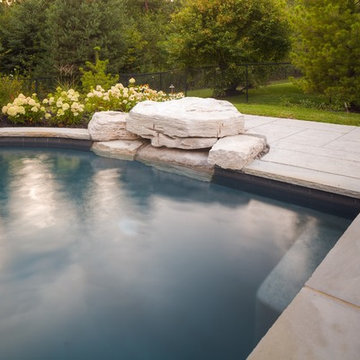
At this pool’s deep end a custom-hued natural stone diving rock was built in two tiers to provide easy access for little divers. The adjoining underwater swim out bench is handy, especially when repeat attempts are needed to perfect technique. This arrangement provides endless hours of fun!
 Custom One Homes
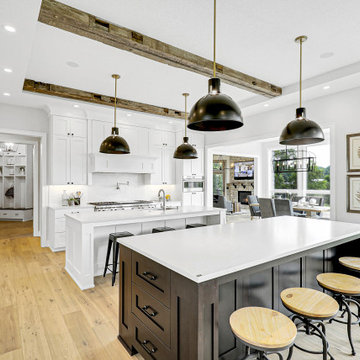
Transitional l-shaped medium tone wood floor and brown floor kitchen photo in Minneapolis with an undermount sink, shaker cabinets, white cabinets, white backsplash, paneled appliances, two islands and white countertops
 Steffanie Gareau Design
Stephani Buchman Photography
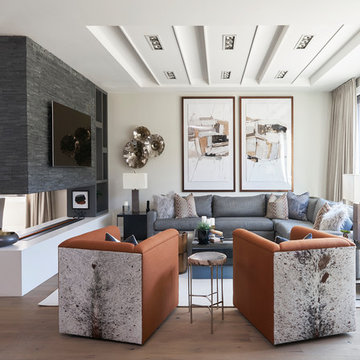
Mid-sized trendy formal and enclosed light wood floor and beige floor living room photo in Toronto with beige walls, a two-sided fireplace and a wall-mounted tv
Mid-sized trendy formal and enclosed light wood floor and beige floor living room photo in Toronto with beige walls, a two-sided fireplace and a wall-mounted tv
 Mike Farley Pool Designer, SWD, ASLA

Beautiful Dallas Transitional style Pool project with an perimeter overflow spa, fire bowls, fire bar, LED lights, LED gusher, recessed diving board, Travertine decks, and a large outdoor kitchen for lots of grilling. Project designed by Mike Farley. Landscaping by Joey Designs. Photos by Farley Designs.
 Clay Imports
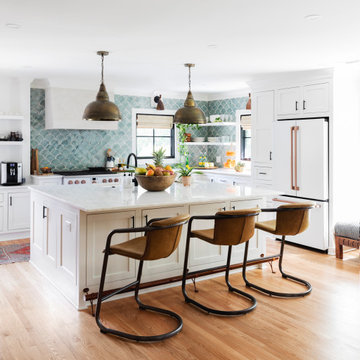
We celebrate the stunning kitchen transformation for Chelsea Meissner's kitchen. Dive into the captivating world of design as we showcase how our Abanico Tiles played a main role in elevating the aesthetic appeal of her space.
Marble Countertops by Encore Stone Studio Charleston
Appliances by Cafe Appliances
Backsplash Tile by Clay Imports
Lighting by Lighting Connection
Faucet by Pfister Faucets
Contractor: Kohnstruction LLC
Photography by Jillian Guyette
82