
Search results for "Division" in Home Design Ideas

 Waterpaw a division of Muddypaw LLC
Kristen Austin Photographer
Welcome yourself and your guests into your home with a beautiful and relaxing water feature. Entry's are a great place to punch up the style and set the tone for your home.
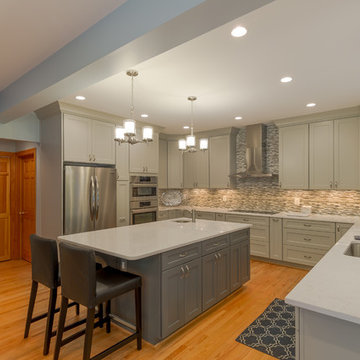
 Post Designers & Builders/Division of Sundecks Inc
R. Price Photography LLC
Eat-in kitchen - large transitional u-shaped medium tone wood floor and brown floor eat-in kitchen idea in DC Metro with an island, an undermount sink, shaker cabinets, gray cabinets, quartzite countertops, gray backsplash, glass tile backsplash and stainless steel appliances
Eat-in kitchen - large transitional u-shaped medium tone wood floor and brown floor eat-in kitchen idea in DC Metro with an island, an undermount sink, shaker cabinets, gray cabinets, quartzite countertops, gray backsplash, glass tile backsplash and stainless steel appliances

Find the right local pro for your project
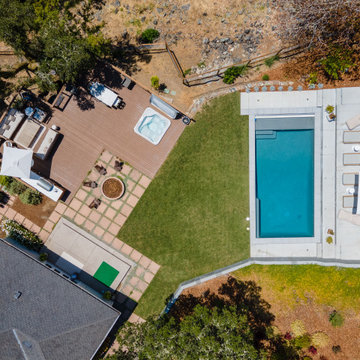
 Division 9 Inc.
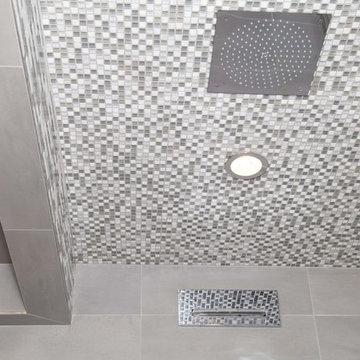
One of the top factors that can influence the value of a property is the Master Bathroom. During the complete makeover on this project, we proceeded with the complete demolition of the existing master bathroom, including floors, vanity, plumbing, lighting fixtures, toitel and tub.
In collaboration with the prestigious designer, Roberto Lugo, the D9 team worked on the layout for the Master Bathroom. With the plan of optimizing the space, we gave ample room to the vanity and the shower to allow them to include all the requested features from the homeowner.
To create an inspiring and elegant atmosphere the combination of selected colors, textures and materials played a key role. The Master Bathroom was given elegance by the unique look of the gray toned Marble countertops, combined with the sophistication and detailed finish of the bathroom cabinets, and the neutral gray paint used to finish the raised-cabinets.
The shower enclosure presents a double shower with two Marble benches and four shower fixtures with hinged door.

Sponsored
Delaware, OH

Buckeye Basements, Inc.
Central Ohio's Basement Finishing ExpertsBest Of Houzz '13-'21
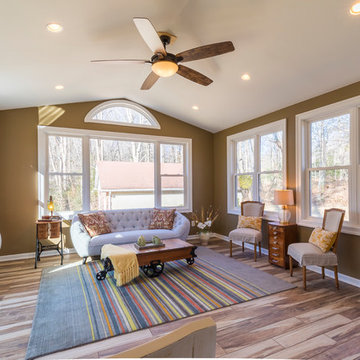 Post Designers & Builders/Division of Sundecks Inc
Small elegant dark wood floor and brown floor sunroom photo in DC Metro with a standard ceiling

 Texture Landscapes: a division of Texture Group
Landscape Design and Construction by Others. Plants by Texture Plants.
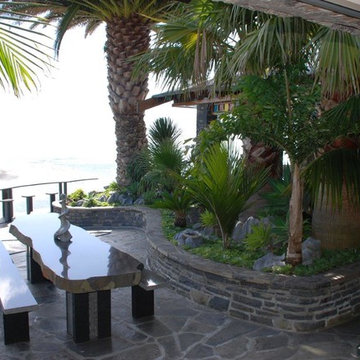
Patio - contemporary patio idea in Christchurch
Patio - contemporary patio idea in Christchurch

 Post Designers & Builders/Division of Sundecks Inc
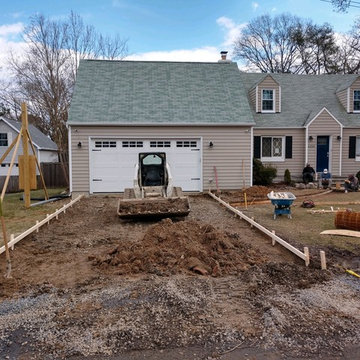
Example of a classic beige vinyl exterior home design in DC Metro
 Granite Division Inc.
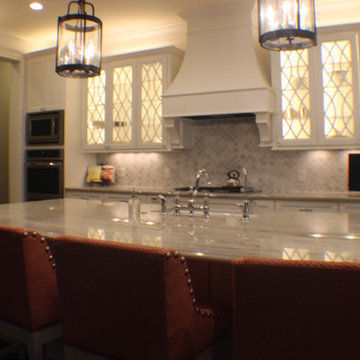
Example of a mid-sized trendy u-shaped dark wood floor eat-in kitchen design in Other with a farmhouse sink, recessed-panel cabinets, white cabinets, quartzite countertops, gray backsplash, stone tile backsplash, stainless steel appliances and an island
 Division 9 Inc.

The extensive remodeling done on this project brought as a result a classy and welcoming perfectly U-Shape layout kitchen Pantry. The combination of green and brown colors and the selected textures along with the long rectangular kitchen island perfectly positioned in the center, creates an inviting atmosphere and the sensation of a much bigger space.
During the renovation process, the D9 team focused their efforts on removing the existing kitchen island and replacing the existing kitchen island cabinets with new kraft made cabinets producing a visual contrast to the rest of the kitchen. The beautiful Quartz color river rock countertops used for this projects were fabricated and installed bringing a much relevant accent to the cabinets and matching the brown metal tile backsplash.
The old sink was replaced for a new farmhouse sink, giving the homeowners more space and adding a very particular touch to the rest of the kitchen.
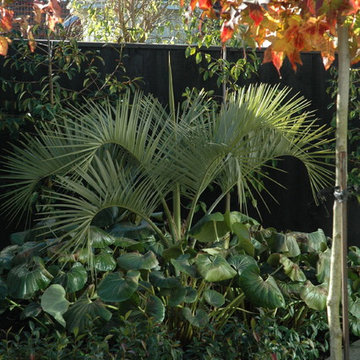 Texture Landscapes: a division of Texture Group
Hard Design and Construction by others, Plant Design by Texture Group
Photo of a contemporary backyard landscaping in Christchurch for fall.
Photo of a contemporary backyard landscaping in Christchurch for fall.
 Post Designers & Builders/Division of Sundecks Inc
R. Price Photography
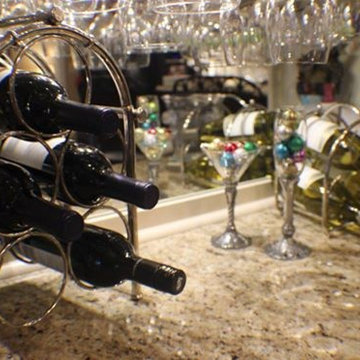
Large elegant single-wall medium tone wood floor and brown floor wet bar photo in DC Metro with no sink, raised-panel cabinets, dark wood cabinets and granite countertops
Large elegant single-wall medium tone wood floor and brown floor wet bar photo in DC Metro with no sink, raised-panel cabinets, dark wood cabinets and granite countertops
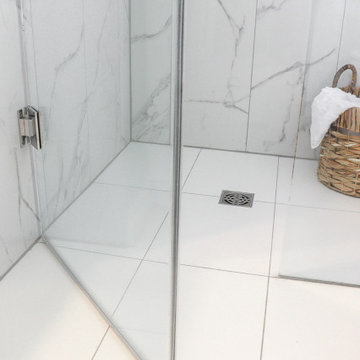
 Wynwood Renovations - Division of Bosky Inc.
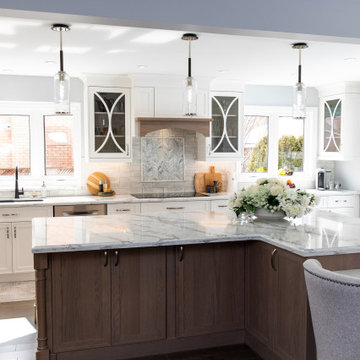
Inspiration for a transitional bathroom remodel in Toronto
17