
Search results for "Division" in Home Design Ideas
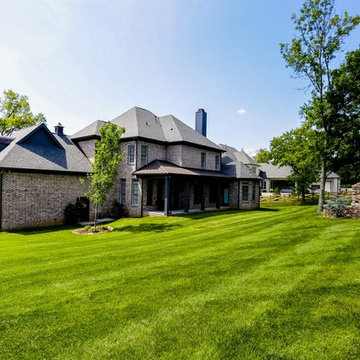

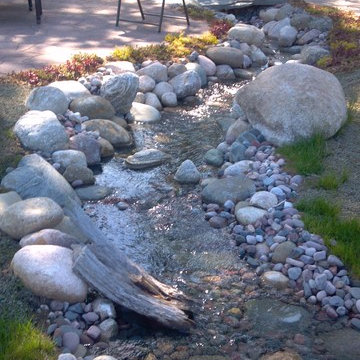

 Granite Division Inc.
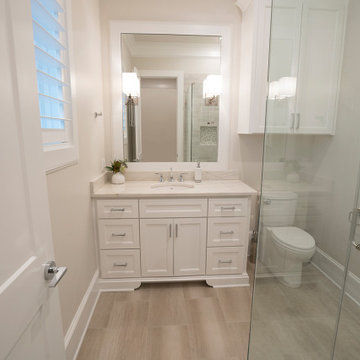
Lavezzi Quartzite Bathroom.
Transitional single-sink corner shower photo in Dallas with white cabinets, an undermount sink, quartzite countertops, a built-in vanity and beige countertops
Transitional single-sink corner shower photo in Dallas with white cabinets, an undermount sink, quartzite countertops, a built-in vanity and beige countertops
Find the right local pro for your project



 Granite Division Inc.

Lavezzi Quartzite Bathroom.
Bathroom - transitional white tile and porcelain tile single-sink bathroom idea in Dallas with white cabinets, an undermount sink, quartzite countertops, a built-in vanity and beige countertops
Bathroom - transitional white tile and porcelain tile single-sink bathroom idea in Dallas with white cabinets, an undermount sink, quartzite countertops, a built-in vanity and beige countertops

Sponsored
Delaware, OH

Buckeye Basements, Inc.
Central Ohio's Basement Finishing ExpertsBest Of Houzz '13-'21
 Post Designers & Builders/Division of Sundecks Inc
R. Price Photography
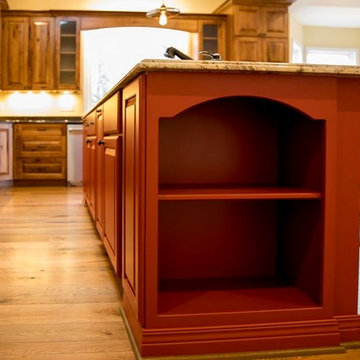
Inspiration for a large timeless l-shaped medium tone wood floor and brown floor eat-in kitchen remodel in DC Metro with stainless steel appliances, an island, an undermount sink, raised-panel cabinets, granite countertops and medium tone wood cabinets
Inspiration for a large timeless l-shaped medium tone wood floor and brown floor eat-in kitchen remodel in DC Metro with stainless steel appliances, an island, an undermount sink, raised-panel cabinets, granite countertops and medium tone wood cabinets
 Granite Division Inc.
Mel Lanier
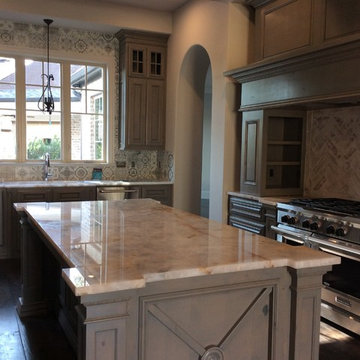
Enclosed kitchen - contemporary l-shaped enclosed kitchen idea in Other with an undermount sink, raised-panel cabinets, medium tone wood cabinets, quartzite countertops, white backsplash, ceramic backsplash, stainless steel appliances and an island
Enclosed kitchen - contemporary l-shaped enclosed kitchen idea in Other with an undermount sink, raised-panel cabinets, medium tone wood cabinets, quartzite countertops, white backsplash, ceramic backsplash, stainless steel appliances and an island

 Division 9 Inc.
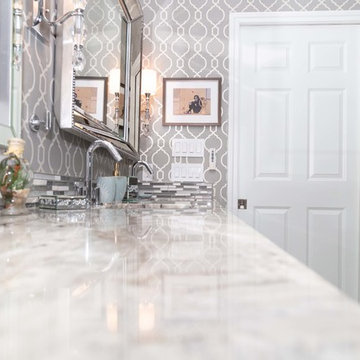
One of the top factors that can influence the value of a property is the Master Bathroom. During the complete makeover on this project, we proceeded with the complete demolition of the existing master bathroom, including floors, vanity, plumbing, lighting fixtures, toitel and tub.
In collaboration with the prestigious designer, Roberto Lugo, the D9 team worked on the layout for the Master Bathroom. With the plan of optimizing the space, we gave ample room to the vanity and the shower to allow them to include all the requested features from the homeowner.
To create an inspiring and elegant atmosphere the combination of selected colors, textures and materials played a key role. The Master Bathroom was given elegance by the unique look of the gray toned Marble countertops, combined with the sophistication and detailed finish of the bathroom cabinets, and the neutral gray paint used to finish the raised-cabinets.
The shower enclosure presents a double shower with two Marble benches and four shower fixtures with hinged door.
 Labrie Associates, Design & Landscape Division

This pergola is well on its way to being covered with morning glories.
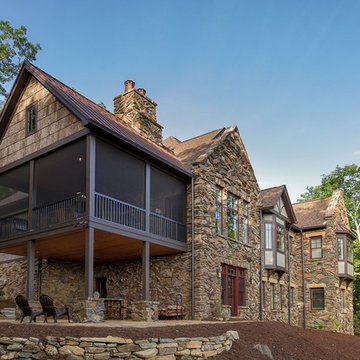
Example of an arts and crafts home design design in Boston
Example of an arts and crafts home design design in Boston

 Magnolia Design Center - In Home Division
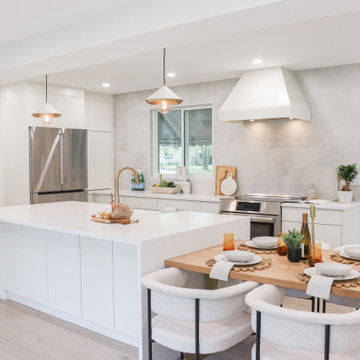
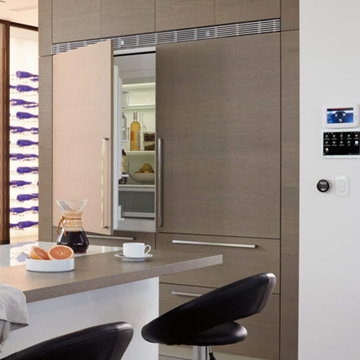
Large minimalist single-wall open concept kitchen photo in Los Angeles with flat-panel cabinets, quartz countertops, paneled appliances, an island and brown countertops

 The Lighting Division
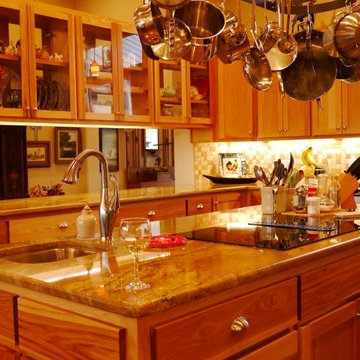
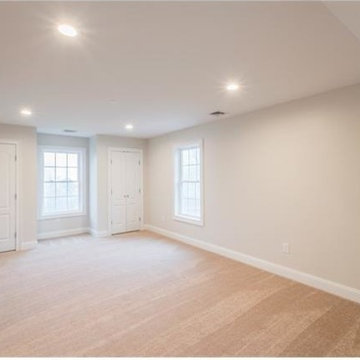
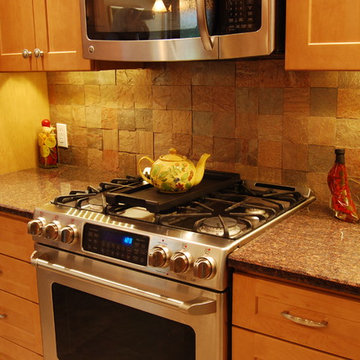
This picture is a perfect example of how under cabinet lighting evens out the total light level through out the kitchen.
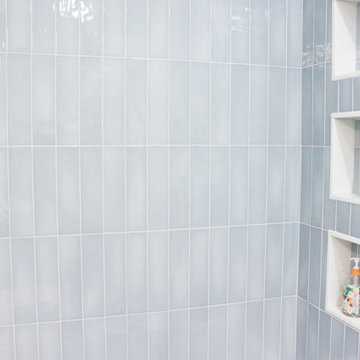
There is also in cabinet lighting for the Plate display.
Our system is fully dimmable

19