
Search results for "Division" in Home Design Ideas
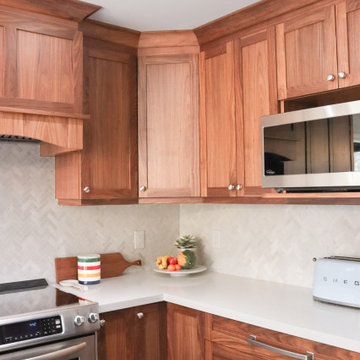

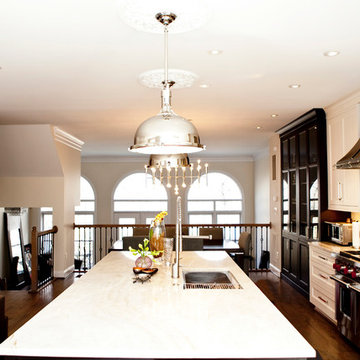
 US Home Design Build: Remodeling Division
Kitchen remodel by US Home Construction, Inc.
Trendy kitchen photo in DC Metro
Trendy kitchen photo in DC Metro
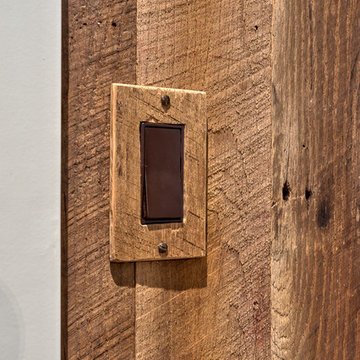
 Appalachian Antique Hardwoods - Texas Division
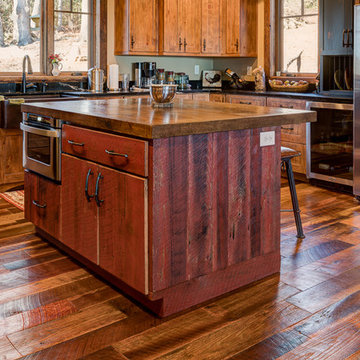
This Rusic Retreat was designed as a place for everyone to gather. Crafted with a wide range of materials, the textures of this home are a sight to see. Appalachain Antique Hardwoods reclaimed barn wood wraps around the living space and accents above the kithen cabinets. Modern with a touch of rustic is what this house does best. Our antique beams and timbers, not only add support in this open concept home but they also add dimention and syle to the celing. Photo by Kevin Meechan.
Find the right local pro for your project
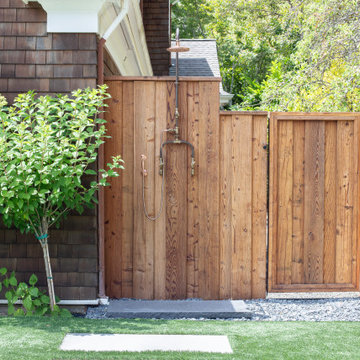
 Post Designers & Builders/Division of Sundecks Inc
R. Price Photography LLC
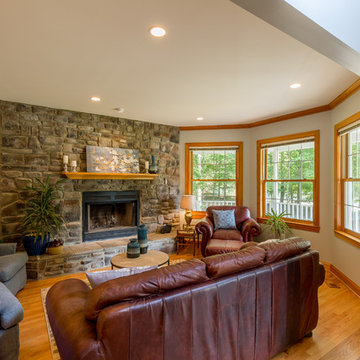
Large elegant open concept light wood floor living room photo in DC Metro with a stone fireplace and no tv
Large elegant open concept light wood floor living room photo in DC Metro with a stone fireplace and no tv

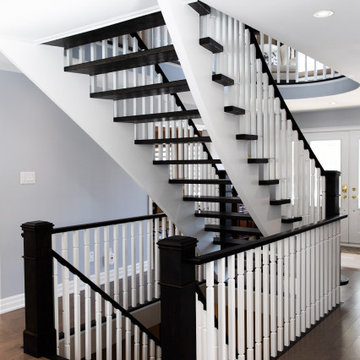

Sponsored
Delaware, OH

Buckeye Basements, Inc.
Central Ohio's Basement Finishing ExpertsBest Of Houzz '13-'21
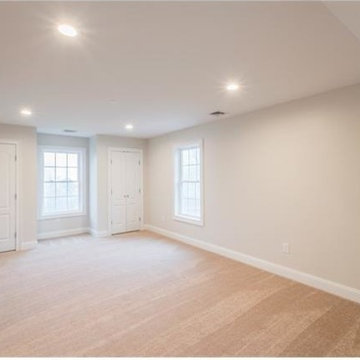

 The Lighting Division
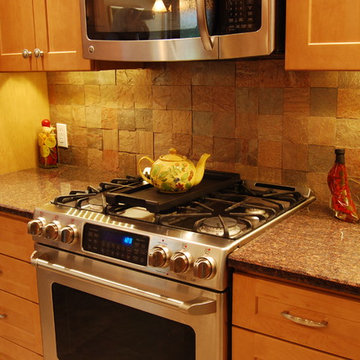
This picture is a perfect example of how under cabinet lighting evens out the total light level through out the kitchen.
There is also in cabinet lighting for the Plate display.
Our system is fully dimmable

 Appalachian Antique Hardwoods - Texas Division
Rustic from top to bottom, this home shows reclaimed material like no other. The homeowner's vision was brought to life by utilizing many of our products. From the exterior of Backwoods Bark siding to the interior floors of reclaimed Pioneer Oak, everything about this home fit its rustic location. It's one of a kind sunroom features wraparound barnwood mixed in our Faded Red, Faded White, Silver and Brown branwoods. Photo by Kevin Meechan
 LET Builders: A Division of LET Group, LLC
Inspiration for a contemporary home design remodel in Austin
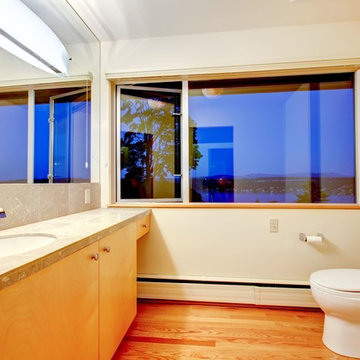
 Division 5 Homes and Remodeling, LLC
Powder room - mid-sized contemporary light wood floor powder room idea in Houston with flat-panel cabinets, light wood cabinets, a one-piece toilet, white walls, an undermount sink and quartz countertops

 Division 9 Inc.
The extensive remodeling done on this project brought as a result a classy and welcoming perfectly layout kitchen. The combination of colors and textures along with the long rectangular kitchen island perfectly positioned in the center, creates an inviting atmosphere and the sensation of a much bigger space.
During the renovation process, the D9 team focused their efforts on removing the existing kitchen island and replacing the existing kitchen island cabinets with new kraft made cabinets producing a visual contrast to the rest of the kitchen. The beautiful Quartz color river rock countertops used for this projects were fabricated and installed bringing a much relevant accent to the cabinets and matching the backsplash style.
The old sink was replaced for a new farmhouse sink, giving the homeowners more space and adding a very particular touch to the rest of the kitchen.
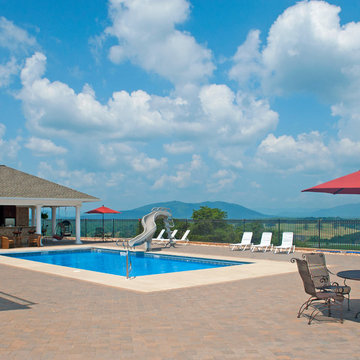
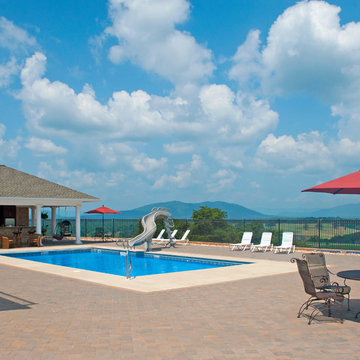
 Fox Pools Consumer Division
Water slide - large transitional backyard concrete paver and rectangular water slide idea in Baltimore
 Division 9 Inc.
The extensive remodeling done on this project brought as a result a classy and welcoming perfectly U-Shape layout kitchen Pantry. The combination of green and brown colors and the selected textures along with the long rectangular kitchen island perfectly positioned in the center, creates an inviting atmosphere and the sensation of a much bigger space.
During the renovation process, the D9 team focused their efforts on removing the existing kitchen island and replacing the existing kitchen island cabinets with new kraft made cabinets producing a visual contrast to the rest of the kitchen. The beautiful Quartz color river rock countertops used for this projects were fabricated and installed bringing a much relevant accent to the cabinets and matching the brown metal tile backsplash.
The old sink was replaced for a new farmhouse sink, giving the homeowners more space and adding a very particular touch to the rest of the kitchen.
29