
Search results for "Divorcing" in Home Design Ideas


 Stonecrest Marble & Granite, Inc.
Counter material by Cambria "Menai".
Bar area by Stonecrest.
Mid-sized trendy open concept kitchen photo in Los Angeles with solid surface countertops and black backsplash
Mid-sized trendy open concept kitchen photo in Los Angeles with solid surface countertops and black backsplash
 OVOLO Interiors

New deck/ balcony and staircase design for a 100 year home. We helped with both permitting and construction documents. The staircase and deck/ balcony provides access to the 2nd floor of the home, gives expansive views, and provides an egress route in case of emergency. Note that the homeowner still plans to do some additional work, including some paint and stain work as well as landscaping at the base of the stairway.
Find the right local pro for your project


 Sweaney Custom Homes, Inc.
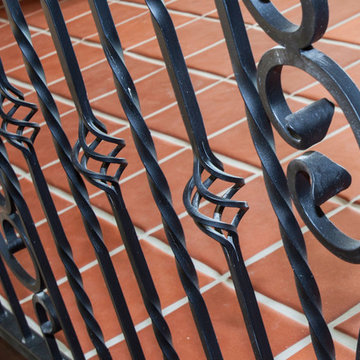
This 5,500-square-foot Tuscan estate in Grand Islands at Seven Oaks, Bakersfield, features natural stone, exposed wood beams, wrought iron, and richly textured finishes. A central courtyard with a fountain, wine room, outdoor kitchen, resort-style pool and spa, and connected entertaining spaces support relaxed California indoor-outdoor living while preserving the warmth, craftsmanship, and architectural character of a traditional Tuscan villa.
 Premier Design-Build-Remodel
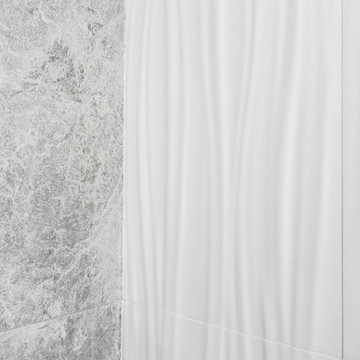
No matter the size, remodeling a small bathroom is a big project. This guest bathroom was in need of some love. We designed a sleek & sophisticated look that features a beachfront door less shower with partial glass closure, a floating Duravit sink, and KOHLER fixtures.
Our in-house team of experts provide all the resources needed to transform a residential space seamlessly. Visit our website to set up your FREE consultation today www.PremierKitchenandBath.com
Photo Credit: Alicia Villarreal



 Signature Metal Works
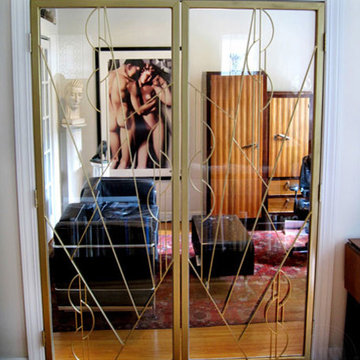
A custom designed gold door for an interior of a home fabrication and installation in Chicago, IL. (312) 912-7405
Inspiration for a large contemporary open concept medium tone wood floor family room library remodel in Chicago with white walls, no fireplace and no tv
Inspiration for a large contemporary open concept medium tone wood floor family room library remodel in Chicago with white walls, no fireplace and no tv





 Lush Design Build, LLC.
New composite decking going in on a Fishers residence. Picture frame installation is a must. Composite or not. Let's kiss those butt ends on decks. Goodbye.


 Jill J. Wallace, Color Redesign
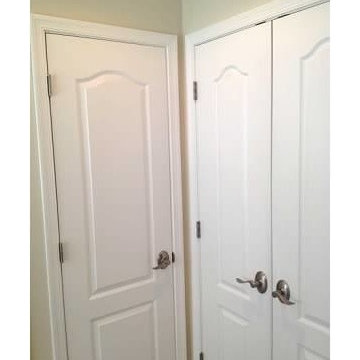
Off white walls keep the space light and open feeling. Crisp white doors and trim offset the walls.
Closet - coastal closet idea in Detroit
Closet - coastal closet idea in Detroit


 Silver Maple Construction LLC
Photography by Susan Teare • www.susanteare.com
Huge trendy l-shaped slate floor eat-in kitchen photo in Burlington with a farmhouse sink, raised-panel cabinets, white cabinets, marble countertops, yellow backsplash, ceramic backsplash, stainless steel appliances and an island
Huge trendy l-shaped slate floor eat-in kitchen photo in Burlington with a farmhouse sink, raised-panel cabinets, white cabinets, marble countertops, yellow backsplash, ceramic backsplash, stainless steel appliances and an island

 Carolina Timberworks
One day in our yard I noticed these two reclaimed timbers sitting side by side on top of a pile of timber. The roman numeral VIII and the 1E shown in this photograph were how timber frames of old were marked for assembly. Hewn timber of old was neither straight, square nor flat, so the joinery wasn't interchangeable. To avoid mistakes when raising the frame later, joiners scribed marks into timbers that were fit to each other, or married.
© Carolina Timberworks

 The Prescott Building Company
Custom chinking with reclaimed barnboard
Kitchen - cottage kitchen idea in Phoenix
Kitchen - cottage kitchen idea in Phoenix
27