
Search results for "Divorcing" in Home Design Ideas




 skip knoll inc professional remodeling
Home design - small transitional laminate floor home design idea with beige walls
Find the right local pro for your project
 H2D Architecture + Design
The stair hall creates a sense of openness and volume with its vaulted ceiling, exposed beams, and generous windows that fill the space with natural light. Traditional detailing complements the open staircase, while a conveniently integrated elevator provides seamless access to the bedroom level and other floors of the home.
+ Architecture: H2D Architecture + Design
+ Interior Design: H2D Architecture + Design
www.h2darchitects.com
+ Built by: Carlisle Classic Homes
+ Photography: Christopher Nelson Photography







 The Flooring Group Ltd
Client: Private Residence In West London
Brief: To supply & install carpet to stairs
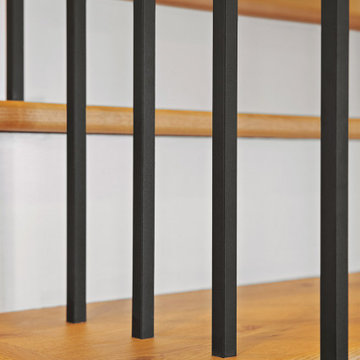
Example of a transitional carpeted spiral staircase design in London
Example of a transitional carpeted spiral staircase design in London







 The Workshops of David T. Smith
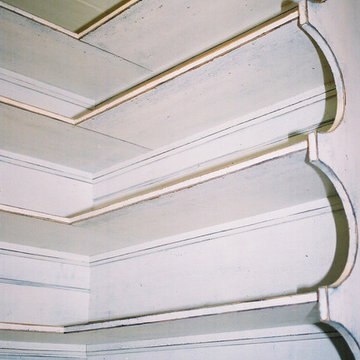
6. PANTRY CUPBOARDS
Pantries can be a closet with shelves and a door or a freestanding cupboard that looks like an antique. Either way these areas are a place for you to store your long term food items, so you have all the supplies you might need.

 Manubric
This client was very happy of the result of his project. Super easy to install. Glued directly to the wall with the Manubric's adhesive.
Living room - brick wall living room idea in Montreal with white walls
Living room - brick wall living room idea in Montreal with white walls

 Showpiece Kitchen & Bath
Charming powder / guest room. Beautiful blue porcelain tile on floor and 8x24 ceramic tile on tub surround and behind vanity.
Excellent color scheme with blue accents and neutral whites. Polished nickel Kohler Margaux fixtures. Toto toilet.

62