
Search results for "Diy breakfast bar" in Home Design Ideas
 Rob Guilloz, ABR, CNE, SRES, e-PRO, REALTOR
(C)2013 Rob Guilloz
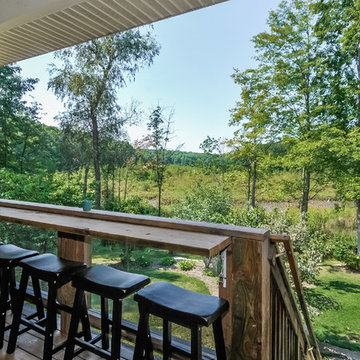
Transitional backyard deck photo in Detroit
Transitional backyard deck photo in Detroit
 Lampert Lumber

Open concept kitchen - mid-sized farmhouse single-wall medium tone wood floor and brown floor open concept kitchen idea in Minneapolis with an undermount sink, flat-panel cabinets, white cabinets, concrete countertops, white backsplash, subway tile backsplash, stainless steel appliances, an island and gray countertops

 NWC Construction
Built by NWC Construction
Ryan Gamma Photography
Large trendy l-shaped light wood floor and beige floor open concept kitchen photo in Tampa with flat-panel cabinets, white cabinets, quartzite countertops, window backsplash, paneled appliances and an island
Large trendy l-shaped light wood floor and beige floor open concept kitchen photo in Tampa with flat-panel cabinets, white cabinets, quartzite countertops, window backsplash, paneled appliances and an island
Find the right local pro for your project
 Ninzan Studio, LLC

Kitchen Breakfast Bar knee wall
Inspiration for a large coastal l-shaped eat-in kitchen remodel in Tampa with a drop-in sink, wood countertops, brown backsplash, wood backsplash, an island and brown countertops
Inspiration for a large coastal l-shaped eat-in kitchen remodel in Tampa with a drop-in sink, wood countertops, brown backsplash, wood backsplash, an island and brown countertops
 Hovanskaya Olga
Ilya Ivanov

Example of a trendy l-shaped open concept kitchen design with flat-panel cabinets, white cabinets, a peninsula and white backsplash
Example of a trendy l-shaped open concept kitchen design with flat-panel cabinets, white cabinets, a peninsula and white backsplash
 Blissful Design Studio

Open concept kitchen - large cottage u-shaped medium tone wood floor and brown floor open concept kitchen idea in Phoenix with a double-bowl sink, recessed-panel cabinets, quartz countertops, white backsplash, marble backsplash, stainless steel appliances and an island
 Seattle Staged to Sell and Design LLC
Travis Peterson

Inspiration for a cottage open concept medium tone wood floor family room remodel in Seattle with white walls, a standard fireplace, a plaster fireplace and a wall-mounted tv
Inspiration for a cottage open concept medium tone wood floor family room remodel in Seattle with white walls, a standard fireplace, a plaster fireplace and a wall-mounted tv

Sponsored
Columbus, OH

Wannemacher Interiors
Customized Award-Winning Interior Design Solutions in Franklin Cnty OH

 Crown Point Cabinetry
A corner bench, handcrafted from Reclaimed Chestnut, offers storage below and prime seating next to a custom pizza oven painted with chalkboard paint.
Photo Credit: Crown Point Cabinetry
 REH Interiors

Example of a trendy l-shaped gray floor kitchen design in Miami with an undermount sink, flat-panel cabinets, white cabinets, white backsplash, stone slab backsplash, an island and white countertops

 BBH Design Studio
Moris Moreno
Kitchen - modern gray floor kitchen idea in Miami with an undermount sink, flat-panel cabinets, light wood cabinets, white backsplash, paneled appliances and a peninsula
Kitchen - modern gray floor kitchen idea in Miami with an undermount sink, flat-panel cabinets, light wood cabinets, white backsplash, paneled appliances and a peninsula

 Chris and Dick's
Elegant l-shaped eat-in kitchen photo in Salt Lake City with recessed-panel cabinets, gray cabinets, stainless steel appliances, an undermount sink, granite countertops, multicolored backsplash and mosaic tile backsplash
 Raymour & Flanigan Furniture and Mattresses

The best part about this Kenton II dining set may be its ability to mix and match styles so well! Its dark walnut and buttermilk finishes serve up a casual two-toned look, plus its smaller scaling makes it a smart choice for an eat-in kitchen or breakfast nook. But this dining set also features more formal design elements, like a gorgeous pedestal table base and keyhole chair backs. And if you’re space conscious, you’ll appreciate the table’s self-storing butterfly leaf—it provides extra table space when you need it and can easily be stowed out of sight when you don’t!
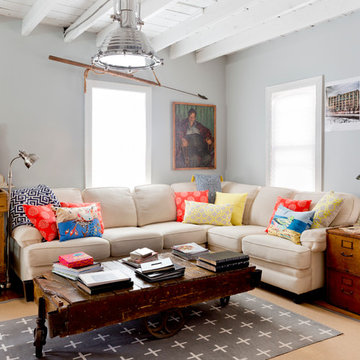
 Rikki Snyder
Photo: Rikki Snyder ©2016 Houzz
http://www.houzz.com/ideabooks/64890319/list/my-houzz-salvage-finds-and-diy-love-in-rhode-island

Sponsored
Sunbury, OH

J.Holderby - Renovations
Franklin County's Leading General Contractors - 2X Best of Houzz!



 Laura Medicus Interiors
Here’s the new breakfast counter!
Note the cat, Snuggles, on the left.
Photo by Sara Yoder, Styled by Kristy Oatman
Example of a mid-sized transitional galley brown floor open concept kitchen design in Denver with an island, flat-panel cabinets, medium tone wood cabinets, stainless steel appliances and white countertops
Example of a mid-sized transitional galley brown floor open concept kitchen design in Denver with an island, flat-panel cabinets, medium tone wood cabinets, stainless steel appliances and white countertops
 Raymour & Flanigan Furniture and Mattresses
The best part about this Kenton II dining set may be its ability to mix and match styles so well! Its dark walnut and buttermilk finishes serve up a casual two-toned look, plus its smaller scaling makes it a smart choice for an eat-in kitchen or breakfast nook. But this dining set also features more formal design elements, like a gorgeous pedestal table base and keyhole chair backs. And if you’re space conscious, you’ll appreciate the table’s self-storing butterfly leaf—it provides extra table space when you need it and can easily be stowed out of sight when you don’t!
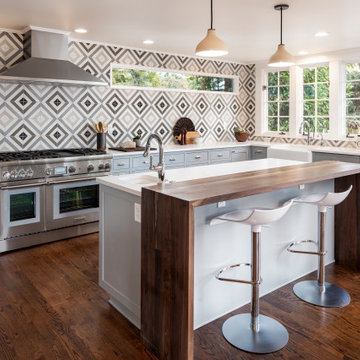
 House to Home Renovation LLC
When the homeowners returned from vacation to find their neighbors' garage had fallen into their kitchen wall causing extensive damage, they used the opportunity to create a striking and functional space for cooking with family and friends who frequently visit. High end appliances, an eye catching backsplash, walnut breakfast bar, and custom cabinets with an integrated corner pantry and wine storage highlight this light filled kitchen with city and mountain views.



 Exquisite Kitchen Design
Kitchen Design by Mikal Otten, Architechtural Design by K.H. Webb and Interior Design by Laurie Gregg.
Contractor Gregg & Company and photography by Kimberly Gavin
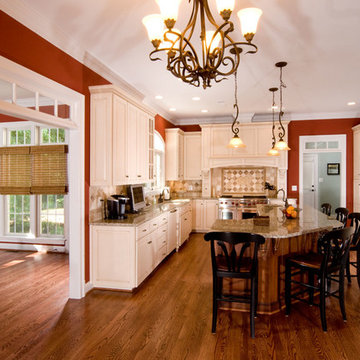
 John F. Heltzel AIA, PC Architects
Medium hardwood floor and red walls are the perfect backdrop for the traditional white cabinets.
Example of a large classic u-shaped medium tone wood floor and brown floor eat-in kitchen design in DC Metro with an undermount sink, granite countertops, beige backsplash, stone tile backsplash, stainless steel appliances, beaded inset cabinets, white cabinets and an island
Example of a large classic u-shaped medium tone wood floor and brown floor eat-in kitchen design in DC Metro with an undermount sink, granite countertops, beige backsplash, stone tile backsplash, stainless steel appliances, beaded inset cabinets, white cabinets and an island

 Cambria
This large, open-concept home features Cambria Swanbridge in the kitchen, baths, laundry room, and butler’s pantry. Designed by E Interiors and AFT Construction.
Photo: High Res Media
35