
Search results for "Diy breakfast bar" in Home Design Ideas
 Raymour & Flanigan Furniture and Mattresses

The best part about this Kenton II dining set may be its ability to mix and match styles so well! Its dark walnut and buttermilk finishes serve up a casual two-toned look, plus its smaller scaling makes it a smart choice for an eat-in kitchen or breakfast nook. But this dining set also features more formal design elements, like a gorgeous pedestal table base and keyhole chair backs. And if you’re space conscious, you’ll appreciate the table’s self-storing butterfly leaf—it provides extra table space when you need it and can easily be stowed out of sight when you don’t!
 House to Home Renovation LLC
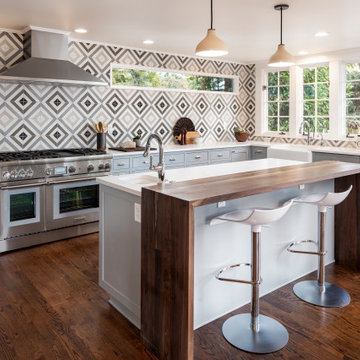
When the homeowners returned from vacation to find their neighbors' garage had fallen into their kitchen wall causing extensive damage, they used the opportunity to create a striking and functional space for cooking with family and friends who frequently visit. High end appliances, an eye catching backsplash, walnut breakfast bar, and custom cabinets with an integrated corner pantry and wine storage highlight this light filled kitchen with city and mountain views.
 Exquisite Kitchen Design

Kitchen Design by Mikal Otten, Architechtural Design by K.H. Webb and Interior Design by Laurie Gregg.
Contractor Gregg & Company and photography by Kimberly Gavin
Find the right local pro for your project
 John F. Heltzel AIA, PC Architects
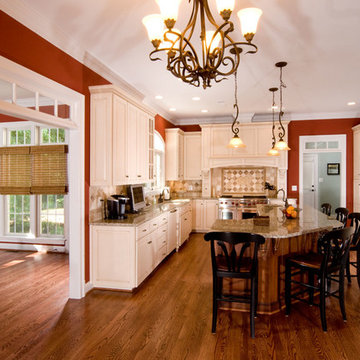
Medium hardwood floor and red walls are the perfect backdrop for the traditional white cabinets.
Example of a large classic u-shaped medium tone wood floor and brown floor eat-in kitchen design in DC Metro with an undermount sink, granite countertops, beige backsplash, stone tile backsplash, stainless steel appliances, beaded inset cabinets, white cabinets and an island
Example of a large classic u-shaped medium tone wood floor and brown floor eat-in kitchen design in DC Metro with an undermount sink, granite countertops, beige backsplash, stone tile backsplash, stainless steel appliances, beaded inset cabinets, white cabinets and an island

 Cambria
This large, open-concept home features Cambria Swanbridge in the kitchen, baths, laundry room, and butler’s pantry. Designed by E Interiors and AFT Construction.
Photo: High Res Media

 Pinemar, Inc
Pinemar, Inc.- Philadelphia General Contractor & Home Builder.
Edge grain Maple butcher block countertop on the Kitchen Island, hands free kitchen faucet.
Photos © Paul S. Bartholomew Photography

 Orren Pickell Building Group
 http://www.pickellbuilders.com. Photography by Linda Oyama Bryan. Brookhaven Raised Panel Cherry Cabinet Kitchen with Island/Breakfast Bar, Giallo San Fransisco granite, tumbled stone backsplash and medium red oak floors.

Sponsored
Sunbury, OH

J.Holderby - Renovations
Franklin County's Leading General Contractors - 2X Best of Houzz!

 Leicht Westchester-Greenwich
Example of a mid-sized minimalist l-shaped kitchen design in New York with flat-panel cabinets, white cabinets, wood countertops and a peninsula

 Living Stone Design + Build
A rustic modern kitchen featuring custom wood cabinetry, stone accents, and sleek energy-efficient appliances, blending functionality with organic elegance in this sustainable mountain home.

 threshold interiors
Location: Nantucket, MA, USA
This classic Nantucket home had not been renovated in several decades and was in serious need of an update. The vision for this summer home was to be a beautiful, light and peaceful family retreat with the ability to entertain guests and extended family. The focal point of the kitchen is the La Canche Chagny Range in Faience with custom hood to match. We love how the tile backsplash on the Prep Sink wall pulls it all together and picks up on the spectacular colors in the White Princess Quartzite countertops. In a nod to traditional Nantucket Craftsmanship, we used Shiplap Panelling on many of the walls including in the Kitchen and Powder Room. We hope you enjoy the quiet and tranquil mood of these images as much as we loved creating this space. Keep your eye out for additional images as we finish up Phase II of this amazing project!
Photographed by: Jamie Salomon
 Dream Coast Builders
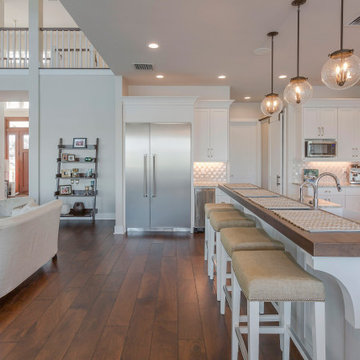
Blending style and practicality, this open-concept kitchen showcases a long breakfast bar with upholstered stools, ideal for casual meals or entertaining guests. Crisp white cabinetry and built-in storage solutions create a clean, polished look, while a marble countertop island adds elegance and ample workspace. Modern pendant lighting above the island enhances the warm tones of the wood flooring, tying the space together seamlessly. Designed for both form and function, this kitchen offers a perfect balance of comfort, organization, and contemporary design that caters to busy family life.

 THINK Architecture, Inc.
Photo by: Joshua Caldwell
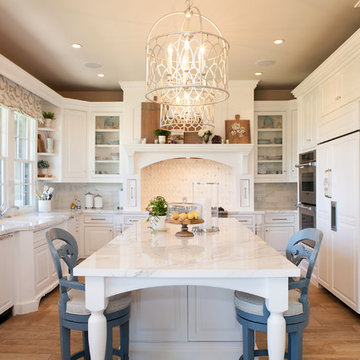
Example of a huge classic l-shaped light wood floor and brown floor open concept kitchen design in Salt Lake City with recessed-panel cabinets, white cabinets, marble countertops, multicolored backsplash, paneled appliances and two islands
Example of a huge classic l-shaped light wood floor and brown floor open concept kitchen design in Salt Lake City with recessed-panel cabinets, white cabinets, marble countertops, multicolored backsplash, paneled appliances and two islands
 McKee & Company
Inspiration for a large timeless u-shaped enclosed kitchen remodel in Orange County with an undermount sink, raised-panel cabinets, white cabinets, gray backsplash, subway tile backsplash, paneled appliances, an island and quartz countertops

Sponsored
Fredericksburg, OH

High Point Cabinets
Columbus' Experienced Custom Cabinet Builder | 4x Best of Houzz Winner
 Wright-Ryan Homes
Darren Setlow
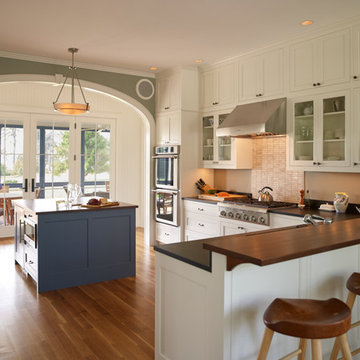
Inspiration for a coastal l-shaped medium tone wood floor kitchen remodel in Portland Maine with white cabinets, beige backsplash, an island, shaker cabinets and stainless steel appliances
Inspiration for a coastal l-shaped medium tone wood floor kitchen remodel in Portland Maine with white cabinets, beige backsplash, an island, shaker cabinets and stainless steel appliances

 CG&S Design-Build
Design by Joanna Hartman | Project Management by Jim Venable | Photo by Paul Finkel
This space features knotty alder cabinets from Amazonia Cabinets; backpainted glass with outlet by Anchor Ventana; New White Oak floors stained to match existing by Big D's Hardwood Floors; paint, Kelly-Moore Pure White 7005 SW; Kraus undermount sink from Ferguson Enterprises; oak IKEA butcher block counter; Sergei Sputnik Ceiling Lamp; Frigidaire appliances; 3cm Calacutta gold marble on the cooktop, surround, and sink counter; and paintings by Sarah Lantz and Court Lurie.
 Whipple Russell Architects

Walker Road Great Falls, Virginia modern home breakfast bar. Photo by William MacCollum.
Example of a huge trendy porcelain tile, gray floor and tray ceiling great room design in DC Metro with white walls
Example of a huge trendy porcelain tile, gray floor and tray ceiling great room design in DC Metro with white walls
 T. Scholl Fine Woodworks

Chestnut with walnut slab two tiered barter
Inspiration for a large rustic u-shaped eat-in kitchen remodel in Denver with beige walls, an island, raised-panel cabinets, stainless steel appliances, a drop-in sink, brown cabinets, wood countertops, beige backsplash and ceramic backsplash
Inspiration for a large rustic u-shaped eat-in kitchen remodel in Denver with beige walls, an island, raised-panel cabinets, stainless steel appliances, a drop-in sink, brown cabinets, wood countertops, beige backsplash and ceramic backsplash





 Studio M Interiors
Scott Amundson
Mid-sized transitional l-shaped dark wood floor and brown floor eat-in kitchen photo in Minneapolis with raised-panel cabinets, multicolored backsplash, paneled appliances, an island, an undermount sink, gray cabinets, granite countertops and porcelain backsplash
Mid-sized transitional l-shaped dark wood floor and brown floor eat-in kitchen photo in Minneapolis with raised-panel cabinets, multicolored backsplash, paneled appliances, an island, an undermount sink, gray cabinets, granite countertops and porcelain backsplash

 Design Harmony
Holland Photography
Example of a transitional medium tone wood floor kitchen design in Seattle with open cabinets, dark wood cabinets, white backsplash and quartzite countertops
Example of a transitional medium tone wood floor kitchen design in Seattle with open cabinets, dark wood cabinets, white backsplash and quartzite countertops
36