
Search results for "Diy closet" in Home Design Ideas
 Monarch Kitchen Design Studio
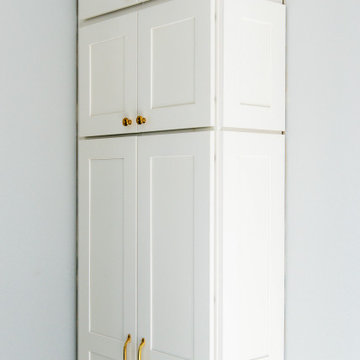
This space was originally a kids play room, but was in a better location for the family to put the kitchen and to be able to access the yard to watch their family. I added the arched window in the CAD program and they ended up loving the way that it looked, so they added one. The overall look is light, bright, dreamy and had French Bakery vibes. It turned out stunning!



Find the right local pro for your project






 Vision Design
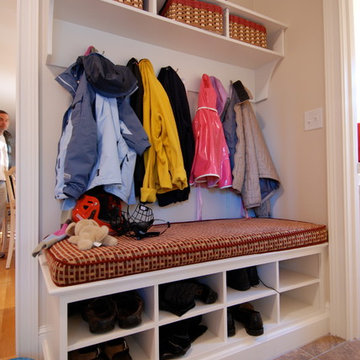
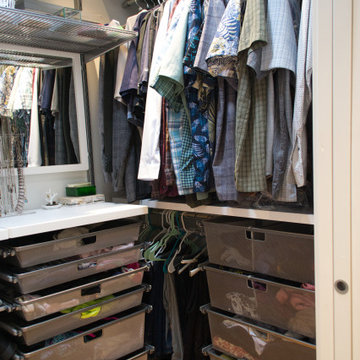
Adding a master bedroom to the rear of the home allowed for expanding the master bath and master closet and adding a laundry room inside the home.
Bathroom - mid-sized transitional 3/4 double-sink bathroom idea in San Francisco with recessed-panel cabinets, medium tone wood cabinets and a built-in vanity
Bathroom - mid-sized transitional 3/4 double-sink bathroom idea in San Francisco with recessed-panel cabinets, medium tone wood cabinets and a built-in vanity

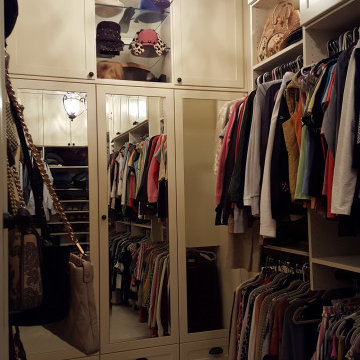



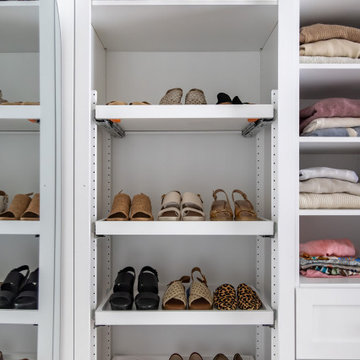


 Glenn Robertson Design
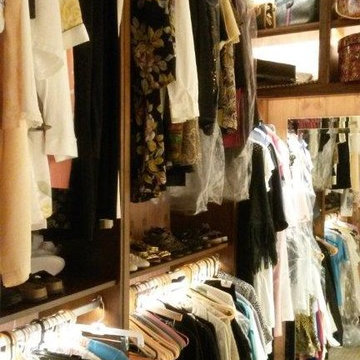
Kids' room - contemporary laminate floor and brown floor kids' room idea in Montreal

Sponsored
Sunbury, OH

J.Holderby - Renovations
Franklin County's Leading General Contractors - 2X Best of Houzz!
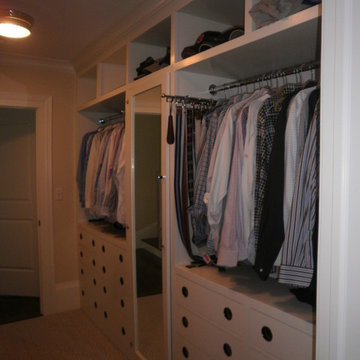

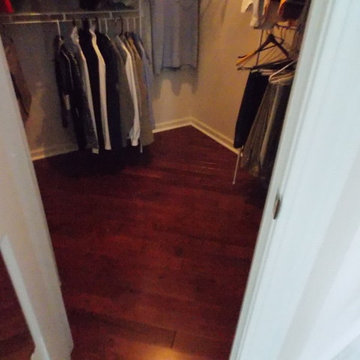
 Designs By Cheryl Lynn & Associates, LLC
Inspiration for a transitional home design remodel in Charlotte







110