
Search results for "Diy closet" in Home Design Ideas


 CraftedWild Cabinetry
Photo credit: PDET Photography, Pawel Dmytrow
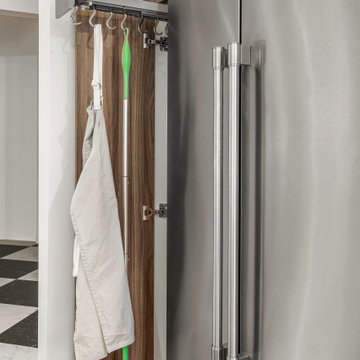
Designed for a home in the Chicago suburbs, this kitchen was created around the client’s desire for clean, minimal lines, visual balance, and highly functional storage.
A warm, high-end European textured TFL brings depth and natural character to the cabinetry, with careful grain matching from panel to panel reinforcing the seamless, tailored appearance. Floating shelves were introduced to break up the cabinetry and create a lighter composition, while integrated dimmable lighting adds warmth and ambiance—especially important given the kitchen’s connection to the surrounding great room.
Function was considered at every level. A custom utensil storage solution was stained to coordinate with the cabinetry finish, while a concealed integrated outlet in the island keeps everyday power readily available without interrupting the clean exterior. Generous drawer and pantry storage maximize usability, including a reduced-depth pantry positioned near the window to provide additional capacity without unnecessarily projecting into the room or compromising natural light.
Every element—from proportions and lighting to storage, material transitions, and grain direction—was considered to create a kitchen that feels calm, cohesive, and deliberately understated.

 Carolina Closet
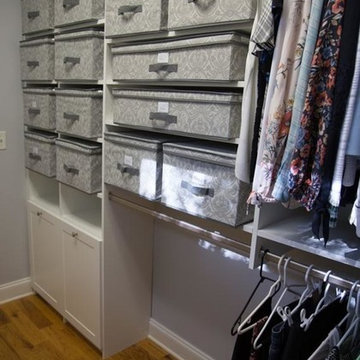
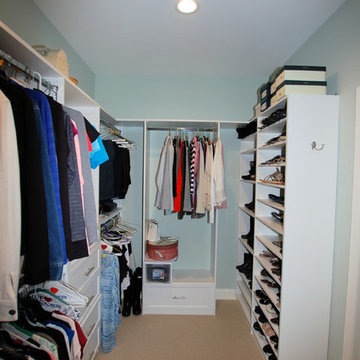
Mid-sized gender-neutral walk-in closet photo with raised-panel cabinets
Mid-sized gender-neutral walk-in closet photo with raised-panel cabinets
Find the right local pro for your project





 Econize Closets & Blinds
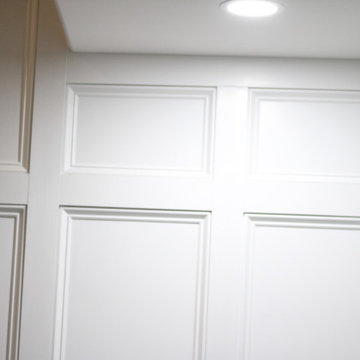
Arctic White Laundry with Crescent handles and Eased Edge cabinet doors.
Inspiration for a contemporary laundry room remodel in DC Metro
Inspiration for a contemporary laundry room remodel in DC Metro

Sponsored
Westerville, OH

Inspired Closets Columbus
Innovative & Creative Custom Closet Designer Servicing Franklin County

 skip knoll inc professional remodeling
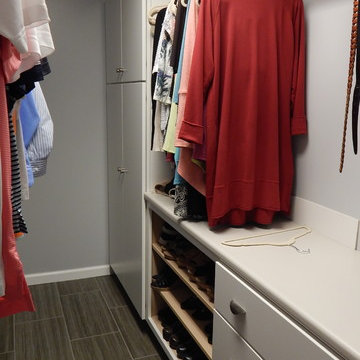
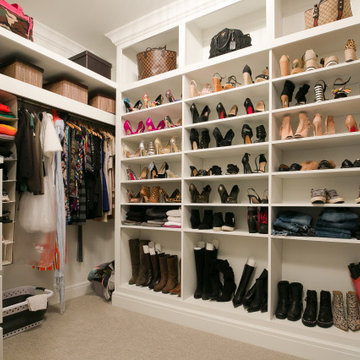
Example of a mid-sized transitional light wood floor walk-in closet design with open cabinets and dark wood cabinets


 Kitchen & Bath Gallery of the Finger Lakes, Inc.
Example of a transitional home design design in New York





Sponsored
Sunbury, OH

J.Holderby - Renovations
Franklin County's Leading General Contractors - 2X Best of Houzz!

 acm
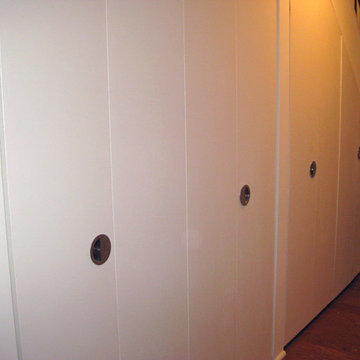
hallway after -- all flush doors hide a regular coat closet, then the laundry, and finally a pull-out bin for accessible storage
Example of a trendy medium tone wood floor home design design with white walls
Example of a trendy medium tone wood floor home design design with white walls


 Kathleen Jacobson, The Couture Closet
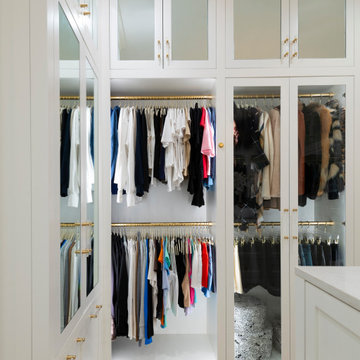
A large double sided island anchors this beautiful bright white walk-in closet. Featuring floor to ceiling custom cabinetry, enclosed upper cabinets, handbag and shoe display cases, mirrors and glass doors. Integrated LED lighting is a key element in our closets. Brass closets rods, pull-out valet rods and a stunning chandelier finish out this transitional closet.




128