
Search results for "Diy closet" in Home Design Ideas

 Alair Homes Dallas
This home was built in 1983 and looked every bit its age. As is so often the case, the owners purchased it because it was a great deal, in a great school district and had "good bones." But the accolades ended at the curb. The home was a hotbed of bad choices and not to their liking. So armed with YouTube video and a Home Depot card they set out to change it.
After years of DIYing it and still not happy, the owners decided it was time to call Alair and get the expertise of professional help if they were ever going to have the home of their dreams.

 Creative Closet Solutions
Walk-in closet - mid-sized traditional gender-neutral light wood floor walk-in closet idea in Boston with open cabinets and white cabinets

 Jasper + Phoenix
Amber works from home and was sacrificing a dining room for her home office. By utilizing the double wide closet space in her guest bedroom, she now walks into her home without the reminder of work, and can have guests over for a meal in her dining room (dining room reveal coming soon). The walls were freshly painted Sea Salt by Sherwin Williams. This gives the room a fresh, clean look and also adds contrast to the beige carpet.
Amber had her homework assignments cut out for her as she had to do some major purging in her throw all guest room. Once she started letting go, she was on a roll and continually surprised me as she cleaned out closets throughout the house. One dresser was filled with cds, dvds, books, albums, scrap-booking materials; items taking up precious real estate in her life that she didn't even know were there. There really wasn't a storage problem after-all, she was just holding on to a collection of things that no longer served her. Each time I would visit, and her space would become more open, I could see the weight lifting off her and her self love building. Amber had a recent breakup with her boyfriend and this makeover helped her not only focus on making a home sanctuary for herself, but helped her let go of the pains of the past and focus on the exciting future ahead. At one point when we were moving sofas in the living room (which we will also reveal soon), we found an ex's flip-flop. We were figuratively and literally sweeping away the past. Editing your home and your life makes room for your future; for new people and things. We are so happy to finally reveal the room to you! We can't wait to unveil the rest of Amber's home, once we complete the finishing touches.
Challenges:
Amber's home was filled with mix-matched furniture from family and college. She had no idea what her decorating style was. After shopping together and exchanging somepinterest boards, I was finally able to get a sense of what she loves.
I had to work on a tight budget, which meant really digging out the creativity and utilizing other items in the home. See how I transformed a table from the discard pile into a faux marble bedside table by clicking web link.
Amber's dad was able to help with the desk materials and building to cut costs.
We wanted to save the closet doors in the event she sold her home or no longer needed an office someday. There wasn't any extra space to store these closet doors, so I used them as a headboard.
The only items purchased were: Curtains, Curtain Rod, Bedspread Set, Throw Pillows, 2 Lamps and Paint.
Find the right local pro for your project
 Kitchen Solvers of Spring Hill
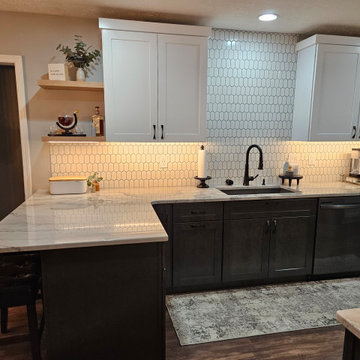
This lovely young engaged couple who love to entertain had had enough of the older, non-functional, DIY painted Formica countertop kitchen and were ready to have their kitchen match the rest of their beautifully decorated home. Wanting more bang for their buck and a showstopper countertop they made smart choices with the Catalina door so they could splurge on the amazing quartzite that matched their color choices perfectly which led to the perfect tile falling into place. To make the kitchen really pop, they did the upper cabinets in a white color, while the lowers were done in a slate color. The handy homeowners decided to install a new Tranquility in rustic reclaimed oak floor themselves. With tearing out the closet pantry, adding two pantry cabinets, roll-out trays, pushing the peninsula out, moving the fridge, and adding just the right storage solutions they now have the perfect space for entertaining. Not to mention adding the perfect décor!
 Kitchen Solvers of Spring Hill
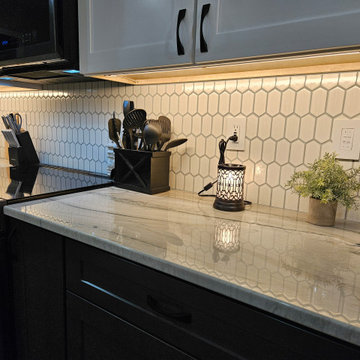
This lovely young engaged couple who love to entertain had had enough of the older, non-functional, DIY painted Formica countertop kitchen and were ready to have their kitchen match the rest of their beautifully decorated home. Wanting more bang for their buck and a showstopper countertop they made smart choices with the Catalina door so they could splurge on the amazing quartzite that matched their color choices perfectly which led to the perfect tile falling into place. To make the kitchen really pop, they did the upper cabinets in a white color, while the lowers were done in a slate color. The handy homeowners decided to install a new Tranquility in rustic reclaimed oak floor themselves. With tearing out the closet pantry, adding two pantry cabinets, roll-out trays, pushing the peninsula out, moving the fridge, and adding just the right storage solutions they now have the perfect space for entertaining. Not to mention adding the perfect décor!
 Kitchen Solvers of Spring Hill
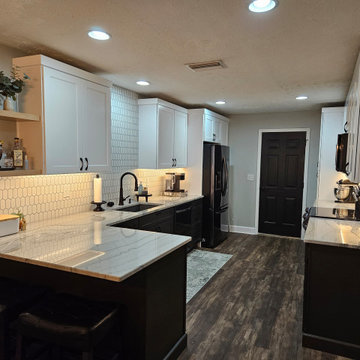
This lovely young engaged couple who love to entertain had had enough of the older, non-functional, DIY painted Formica countertop kitchen and were ready to have their kitchen match the rest of their beautifully decorated home. Wanting more bang for their buck and a showstopper countertop they made smart choices with the Catalina door so they could splurge on the amazing quartzite that matched their color choices perfectly which led to the perfect tile falling into place. To make the kitchen really pop, they did the upper cabinets in a white color, while the lowers were done in a slate color. The handy homeowners decided to install a new Tranquility in rustic reclaimed oak floor themselves. With tearing out the closet pantry, adding two pantry cabinets, roll-out trays, pushing the peninsula out, moving the fridge, and adding just the right storage solutions they now have the perfect space for entertaining. Not to mention adding the perfect décor!
 Kitchen Solvers of Spring Hill
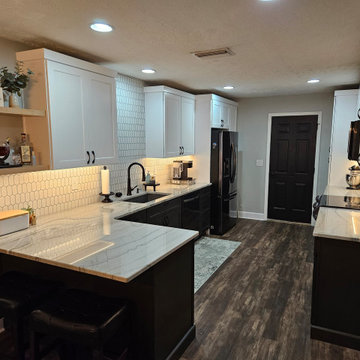
This lovely young engaged couple who love to entertain had had enough of the older, non-functional, DIY painted Formica countertop kitchen and were ready to have their kitchen match the rest of their beautifully decorated home. Wanting more bang for their buck and a showstopper countertop they made smart choices with the Catalina door so they could splurge on the amazing quartzite that matched their color choices perfectly which led to the perfect tile falling into place. To make the kitchen really pop, they did the upper cabinets in a white color, while the lowers were done in a slate color. The handy homeowners decided to install a new Tranquility in rustic reclaimed oak floor themselves. With tearing out the closet pantry, adding two pantry cabinets, roll-out trays, pushing the peninsula out, moving the fridge, and adding just the right storage solutions they now have the perfect space for entertaining. Not to mention adding the perfect décor!

Sponsored
Westerville, OH

Inspired Closets Columbus
Innovative & Creative Custom Closet Designer Servicing Franklin County
 Kitchen Solvers of Spring Hill
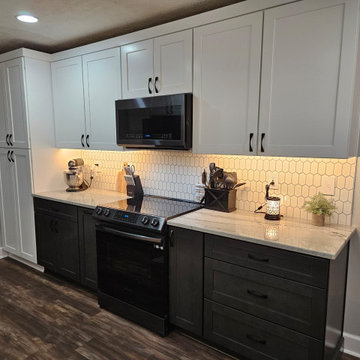
This lovely young engaged couple who love to entertain had had enough of the older, non-functional, DIY painted Formica countertop kitchen and were ready to have their kitchen match the rest of their beautifully decorated home. Wanting more bang for their buck and a showstopper countertop they made smart choices with the Catalina door so they could splurge on the amazing quartzite that matched their color choices perfectly which led to the perfect tile falling into place. To make the kitchen really pop, they did the upper cabinets in a white color, while the lowers were done in a slate color. The handy homeowners decided to install a new Tranquility in rustic reclaimed oak floor themselves. With tearing out the closet pantry, adding two pantry cabinets, roll-out trays, pushing the peninsula out, moving the fridge, and adding just the right storage solutions they now have the perfect space for entertaining. Not to mention adding the perfect décor!
 Kitchen Solvers of Spring Hill
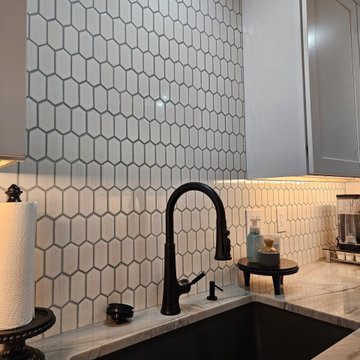
This lovely young engaged couple who love to entertain had had enough of the older, non-functional, DIY painted Formica countertop kitchen and were ready to have their kitchen match the rest of their beautifully decorated home. Wanting more bang for their buck and a showstopper countertop they made smart choices with the Catalina door so they could splurge on the amazing quartzite that matched their color choices perfectly which led to the perfect tile falling into place. To make the kitchen really pop, they did the upper cabinets in a white color, while the lowers were done in a slate color. The handy homeowners decided to install a new Tranquility in rustic reclaimed oak floor themselves. With tearing out the closet pantry, adding two pantry cabinets, roll-out trays, pushing the peninsula out, moving the fridge, and adding just the right storage solutions they now have the perfect space for entertaining. Not to mention adding the perfect décor!
 Ericka James Interior Design
This unit was a one bedroom, so we wanted to make it count. Being a foundation level apartment, it had low ceilings. The bedroom was in the center of the building so it only had one window to a small passageway that got very little light. To counteract this, we actually dropped the edges of the ceiling down just enough to fit a narrow soffit. In that soffit we added Phillips Hue strip lighting, which provided an infinite amount of light choices.
Note the foundation wall, it was a challenge as it ran the perimeter of the entire unit. We had it faux finished to look like concrete.
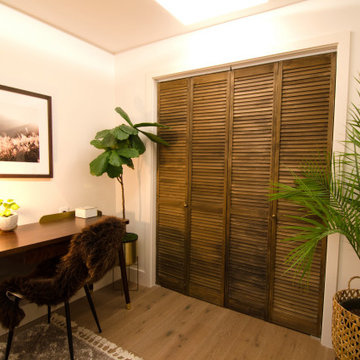
The clients wanted dark wood plantation style doors for the closet, but didn't have it in their budget. Instead we purchased unfinished pine folding doors, and treated them with a special distressing technique that resulted in this look. We then finished the room with a compact desk, art print, and some large plants.

 Closet POSSIBLE
Example of a mid-sized classic gender-neutral carpeted reach-in closet design in New York with recessed-panel cabinets and white cabinets

 Wall to Wall Kitchen and Bath
Inspiration for a mid-sized transitional ceramic tile mudroom remodel in Vancouver
 Jasper + Phoenix
Amber works from home and was sacrificing a dining room for her home office. By utilizing the double wide closet space in her guest bedroom, she now walks into her home without the reminder of work, and can have guests over for a meal in her dining room (dining room reveal coming soon). The walls were freshly painted Sea Salt by Sherwin Williams. This gives the room a fresh, clean look and also adds contrast to the beige carpet.
Amber had her homework assignments cut out for her as she had to do some major purging in her throw all guest room. Once she started letting go, she was on a roll and continually surprised me as she cleaned out closets throughout the house. One dresser was filled with cds, dvds, books, albums, scrap-booking materials; items taking up precious real estate in her life that she didn't even know were there. There really wasn't a storage problem after-all, she was just holding on to a collection of things that no longer served her. Each time I would visit, and her space would become more open, I could see the weight lifting off her and her self love building. Amber had a recent breakup with her boyfriend and this makeover helped her not only focus on making a home sanctuary for herself, but helped her let go of the pains of the past and focus on the exciting future ahead. At one point when we were moving sofas in the living room (which we will also reveal soon), we found an ex's flip-flop. We were figuratively and literally sweeping away the past. Editing your home and your life makes room for your future; for new people and things. We are so happy to finally reveal the room to you! We can't wait to unveil the rest of Amber's home, once we complete the finishing touches.
Challenges:
Amber's home was filled with mix-matched furniture from family and college. She had no idea what her decorating style was. After shopping together and exchanging somepinterest boards, I was finally able to get a sense of what she loves.
I had to work on a tight budget, which meant really digging out the creativity and utilizing other items in the home. See how I transformed a table from the discard pile into a faux marble bedside table by clicking web link.
Amber's dad was able to help with the desk materials and building to cut costs.
We wanted to save the closet doors in the event she sold her home or no longer needed an office someday. There wasn't any extra space to store these closet doors, so I used them as a headboard.
The only items purchased were: Curtains, Curtain Rod, Bedspread Set, Throw Pillows, 2 Lamps and Paint.

Sponsored
Delaware, OH

Buckeye Basements, Inc.
Central Ohio's Basement Finishing ExpertsBest Of Houzz '13-'21

 Kestrel Shutters & Doors
These traditional closet doors feature smaller, fixed louvers in the top and colonial raised panels in the bottom and are custom sized to fit your openings.
To receive a quote on our Fixed Louver over Raised Panel doors follow the "Visit Store" link: below.

 California Closets HQ
With areas for every kind of tool and a proper space to use them, this storage solution fulfills every craftsman's need.
• Classic White finish paired with Classic White slab door and drawer fronts creates a seamless, neutral backdrop.
• Slat wall with accessories provides storage for tools.
• Adjustable shelving provides flexibility for changing needs.
• Integrated workstation creates a designated space for projects.
• Cabinetry and drawers provide concealed storage.

 ReTouch Design-Build-Renovate
Transitional slate floor single front door photo in Kansas City with a white front door and white walls

 Hudson Place Realty
Property Marketed by Hudson Place Realty - Style meets substance in this circa 1875 townhouse. Completely renovated & restored in a contemporary, yet warm & welcoming style, 295 Pavonia Avenue is the ultimate home for the 21st century urban family. Set on a 25’ wide lot, this Hamilton Park home offers an ideal open floor plan, 5 bedrooms, 3.5 baths and a private outdoor oasis.
With 3,600 sq. ft. of living space, the owner’s triplex showcases a unique formal dining rotunda, living room with exposed brick and built in entertainment center, powder room and office nook. The upper bedroom floors feature a master suite separate sitting area, large walk-in closet with custom built-ins, a dream bath with an over-sized soaking tub, double vanity, separate shower and water closet. The top floor is its own private retreat complete with bedroom, full bath & large sitting room.
Tailor-made for the cooking enthusiast, the chef’s kitchen features a top notch appliance package with 48” Viking refrigerator, Kuppersbusch induction cooktop, built-in double wall oven and Bosch dishwasher, Dacor espresso maker, Viking wine refrigerator, Italian Zebra marble counters and walk-in pantry. A breakfast nook leads out to the large deck and yard for seamless indoor/outdoor entertaining.
Other building features include; a handsome façade with distinctive mansard roof, hardwood floors, Lutron lighting, home automation/sound system, 2 zone CAC, 3 zone radiant heat & tremendous storage, A garden level office and large one bedroom apartment with private entrances, round out this spectacular home.

Sponsored
Westerville, OH
Inspired Closets Columbus
Innovative & Creative Custom Closet Designer Servicing Franklin County
 Tag & Associates, LLC
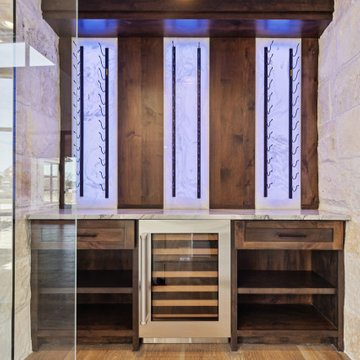
Modern wine cellars are both practical and stylish. Many cellar owners opt to have their wine on full display, investing in all glass or acrylic wine cellars to showcase their collection. Metal, acrylic, peg, or cable wine racks can be used to give the illusion that the bottles are floating. Wine cellars can also be installed into the floor, taking advantage of the consistent temperatures of the ground/soil.
Other creative cellar installations include using unused space under the stairs, an existing closet space, pantry, or basement. In an effort to save money, some wine lovers DIY their wine cellars by purchasing pre-fabricated wine racks, cabinets, and wine refrigerators.
Opulent, custom-built wine cellars are one of the more recent trends in home design and construction where wine aficionados can safely store, age and display their bottled wine collections.

 Jack Calderone
This bedroom and full bathroom are part of an adventuresome project my wife and I embarked upon to create a complete apartment in the basement of our townhouse. We designed a floor plan that creatively and efficiently used all of the 385-square-foot-space, without sacrificing beauty, comfort or function – and all without breaking the bank! To maximize our budget, we did the work ourselves and added everything from thrift store finds to DIY wall art to bring it all together.
I built this vanity and glazed the doors to match the kitchen cabinets. The sconce light, faucet, and countertop with its integral sink were all purchased through craigslist for $100 total. We picked up the medicine cabinet at the local Habitat for Humanity ReStore for $20 and finished it to match the vanity.
 Jack Calderone
This bedroom and full bathroom are part of an adventuresome project my wife and I embarked upon to create a complete apartment in the basement of our townhouse. We designed a floor plan that creatively and efficiently used all of the 385-square-foot-space, without sacrificing beauty, comfort or function – and all without breaking the bank! To maximize our budget, we did the work ourselves and added everything from thrift store finds to DIY wall art to bring it all together.
55