
Search results for "Diy closet" in Home Design Ideas

 Jennifer Strickler Design LLC
Sarah Baker Photos
Example of a small transitional gender-neutral medium tone wood floor and brown floor reach-in closet design with raised-panel cabinets and white cabinets
Example of a small transitional gender-neutral medium tone wood floor and brown floor reach-in closet design with raised-panel cabinets and white cabinets


Find the right local pro for your project
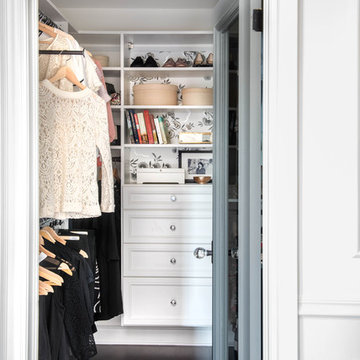


 Horowitz & Sons Construction Inc.
Mid-sized elegant women's medium tone wood floor walk-in closet photo in New York with open cabinets and white cabinets

 Davis Kitchen & Tile
Inspiration for a mid-sized transitional gender-neutral porcelain tile and white floor walk-in closet remodel with flat-panel cabinets and white cabinets

 Closet Factory of Kentucky
Inspiration for a large transitional gender-neutral dark wood floor and brown floor walk-in closet remodel in Louisville with shaker cabinets and white cabinets

Sponsored
Westerville, OH

Inspired Closets Columbus
Innovative & Creative Custom Closet Designer Servicing Franklin County

 Glenn Saltzer Interior Design
This photo is an example of a the shiplap wainscotting we had custom made and finished with the look of a weathered wood.
Small transitional kids' beige tile limestone floor alcove bathtub photo in Bridgeport with recessed-panel cabinets, medium tone wood cabinets, a one-piece toilet, black walls, an undermount sink and solid surface countertops
Small transitional kids' beige tile limestone floor alcove bathtub photo in Bridgeport with recessed-panel cabinets, medium tone wood cabinets, a one-piece toilet, black walls, an undermount sink and solid surface countertops

 Inspired Closets Delmarva
This client had lots of storage needs and a blank wall to work with. This design truly gives the impression that this unit was original to the house. Crown molding connects the two built in dresser/wardrobe units unifying the look. Raised paneled doors in Artic White, oil rubbed bronze pulls, and different depths create a handsome look. LED lighted hanging rods gives enhanced view of clothing.

 Beyond Storage
Example of a mid-sized classic men's walk-in closet design in St Louis with raised-panel cabinets and medium tone wood cabinets

 True Carpentry and Cabinetry
Built-in office storage cabinets with drawers. Upper bookcase backs have shiplap look.
Example of a classic home office design in Atlanta
Example of a classic home office design in Atlanta

 Jessy Krol Designs LLC
Mid-sized eclectic master beige tile and stone tile travertine floor alcove shower photo in New York with a vessel sink, flat-panel cabinets, medium tone wood cabinets, limestone countertops, a one-piece toilet and beige walls

 California Closets of Indianapolis
Designer: Mia Claxton
Photography: Pretty Pear Photography
Closet - transitional closet idea in Indianapolis
Closet - transitional closet idea in Indianapolis

Sponsored
Sunbury, OH

J.Holderby - Renovations
Franklin County's Leading General Contractors - 2X Best of Houzz!


 Twin Cities Closet Company
Inspiration for a large modern men's carpeted walk-in closet remodel in Minneapolis with flat-panel cabinets and medium tone wood cabinets

 California Closets of Cincinnati and Dayton
Designer: LauraLee Kavanagh Photography: Pretty Pear Photography
Example of a classic closet design in Cincinnati
Example of a classic closet design in Cincinnati
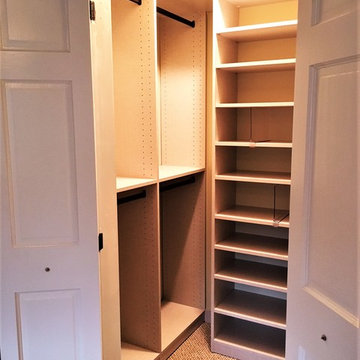
 Sandra Wegman at Closet Factory - NYC/Hicksville
Hanging sections adjacent to shoe and accessory shelves.
Small transitional home design photo in New York
Small transitional home design photo in New York

Sponsored
Delaware, OH

Buckeye Basements, Inc.
Central Ohio's Basement Finishing ExpertsBest Of Houzz '13-'21

 design by Christina Perry
A lux, contemporary Bellevue home remodel design with his and her cabinets in the walk-in master closet. Interior Design & Photography: design by Christina Perry

 A Closet Enterprise, Inc.
Beautiful wood grain finish gives This man's master closet a look of elegance and masculinity. The space doubles the hanging space, has a lot of shelves for shoes and folded items and the Thermo foil fronts give it a classic look

 Bonnie McCarthy
Photo: Bonnie McCarthy © 2015 Houzz
Inspiration for a timeless closet remodel in Los Angeles
Inspiration for a timeless closet remodel in Los Angeles
73