
Search results for "Diy closet" in Home Design Ideas

 Shira Gill| | Organization and Styling
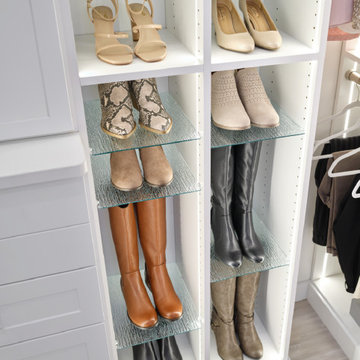
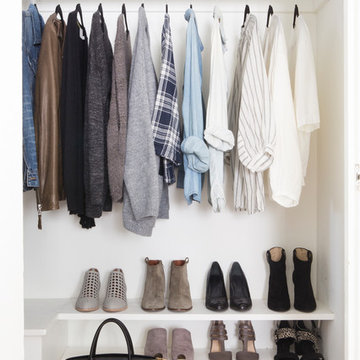
Organized Closet by Shira Gill
Photo Credit: Vivian Johnson Photography
Inspiration for a modern home design remodel in San Francisco
Inspiration for a modern home design remodel in San Francisco

 California Closets of Indianapolis
Designer: Michelle McElderry
Photography: Pretty Pear Photography
Dressing room interiors: Interiors by Elle of Carmel, IN
Inspiration for a transitional closet remodel in Indianapolis
Inspiration for a transitional closet remodel in Indianapolis
Find the right local pro for your project

 Contempo Studio
Inspiration for a mid-sized transitional gender-neutral light wood floor and white floor built-in closet remodel in Toronto with flat-panel cabinets and white cabinets

 The CRAFTSMAN FINE WOODWORKING INCORPORATED
This exquisite master closet incorporates 7 remote controlled , motorized closet rods that have an extension that delivers your clothes from an 11 foot tall ceiling to chest/ waist height at the push of a button ! Extensive hidden vertical , and horizontal LED lighting fixtures make this space come to life , and highlights the beautiful wall paper cabinetry backs. Random width and length French white oak flooring , gives the space a warm inviting feel. The 3 sided dressing mirror has 2 custom LED fixtures set flush with the mirrors . All lighting is dimmable.

 SoCal Contractor
Lori Dennis Interior Design
Erika Bierman Photography
Walk-in closet - large transitional women's medium tone wood floor walk-in closet idea in Los Angeles with raised-panel cabinets and white cabinets
Walk-in closet - large transitional women's medium tone wood floor walk-in closet idea in Los Angeles with raised-panel cabinets and white cabinets

 User
Inspiration for a small contemporary master black tile and ceramic tile ceramic tile bathroom remodel in Las Vegas with gray walls

Sponsored
Delaware, OH

Buckeye Basements, Inc.
Central Ohio's Basement Finishing ExpertsBest Of Houzz '13-'21
 Single Source Builders
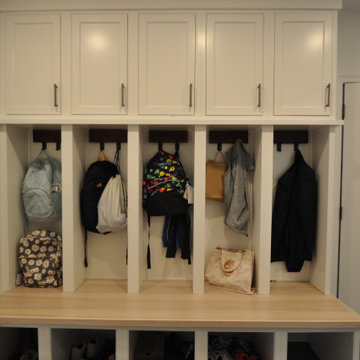
Concord, MA mud room makeover including cubbies, bench, closets, half bath, laundry center and dog shower.
Mudroom - mid-sized modern ceramic tile and gray floor mudroom idea in Boston with white walls and a white front door
Mudroom - mid-sized modern ceramic tile and gray floor mudroom idea in Boston with white walls and a white front door

 Closet Factory - Richmond, Virginia
Fun and handy storage accessories for the closet, garage, and laundry room
Elegant closet photo in Richmond
Elegant closet photo in Richmond


 Michael Nash Design, Build & Homes
2010 NARI CAPITAL COTY FINALIST AWARD, ADDITION
This home had formerly been a cross between a contemporary open interior and an ugly boxy front with various small additions. It looked uninviting in the front, appearing more like the side of a house with a portico stuck onto it, and the homeowner wanted it to be a classic warm design, incorporating a stunning entry both on the outside and inside. The project also required the creation of a guest room on the lower level of the addition and a larger master suite upstairs.
The renovation created an unusual front home addition, with a porch and master suite balcony, all with upgraded surfaces of brick, outdoor tile, vinyl no maintenance railing, hardwood flooring interiors, slate, marble and granite baths. A comfortable guest suite with full bath was added on the lower level with a large master bedroom suite upstairs complete with its own corner fireplace. The master bath included both shower and soaking Jacuzzi tub, with fine hardwood cabinetry and upgraded plumbing fixtures. Finally, the exterior was clad in textured concrete plank siding, and upgrade material that requires almost no maintenance and is moisture and termite resistant. This home now looks as dramatic on the outside as it is on the inside, and welcoming to everyone!

 B&S Woodworking Inc.
Master closet in Trey Strong Custom Homes 2015 WTHBA Parade of Homes. Cabinetry and trim by B&S Woodworking.
Inspiration for a transitional closet remodel in Dallas
Inspiration for a transitional closet remodel in Dallas

 Bespoke Fitted Furniture London | Avar Furniture
Modern style bedroom wardrobe with high gloss finish, modern look handles. Hanging rail, drawings and shelves combination. Integrated LED lights.
Closet - contemporary closet idea in London
Closet - contemporary closet idea in London

Sponsored
Westerville, OH

Inspired Closets Columbus
Innovative & Creative Custom Closet Designer Servicing Franklin County

 Bella Systems - Custom Closets
This is our clients finished closet complete and organized. They have made the best use of their space and have room to grow!
Mid-sized elegant gender-neutral medium tone wood floor and brown floor walk-in closet photo with flat-panel cabinets and beige cabinets
Mid-sized elegant gender-neutral medium tone wood floor and brown floor walk-in closet photo with flat-panel cabinets and beige cabinets

 Interior Motives Design Group
California Closets, Phillip Jeffries wallcoverings
Minimalist closet photo in Orlando
Minimalist closet photo in Orlando

 KP Interiors LLC
Walk-in closet - large traditional women's carpeted walk-in closet idea in New York with recessed-panel cabinets and beige cabinets



Sponsored
Delaware, OH
Buckeye Basements, Inc.
Central Ohio's Basement Finishing ExpertsBest Of Houzz '13-'21




 Daniel Contelmo Architects
This kitchen was part of the construction of an entire new house. The clients were looking for a classic, simple design on a budget. We used simple detailing and careful planning to create this space. The moldings and panels are simple, with straight edges. The kitchen opens up to the great room to create one big open space. The ceiling is vaulted to create a feeling of grandeur.
Photo by: Daniel Contelmo Jr.
74