
Search results for "Diy false ceiling" in Home Design Ideas
 Tiling By Santana LLC
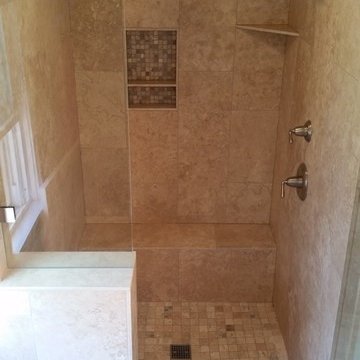
Fox Point- Large twenty-square foot walk-in shower with full bench extending across the back wall. Shower uses 12" x 24" stone tile running vertically with a running bond pattern. The customer gave me free reign for the design, so I decided to keep things simple and clean, adding the mosaic accents sparingly. To complete the grandiose feel of the shower, the outer portion of the half-wall was tiled running up to the ceiling. Large pencils were used to finish all edges, including the pitched ceiling which followed the roof. The niche was customized to fit the natural pattern of the layout, using the same stone for the side walls, and a mosaic glass/stone for the back. I also used the same mosaic in the pan, adding them randomly to the 2" x 2" stone. To create more space for shampoos, a natural stone corner shelf was made using the wall tile. Due to the sunshine coming into the bathroom, the glass on the half wall created a reflection that gives the false impression that the shower has a window. More custom installations by Tiling By Santana can be found at: www.facebook.com/tilingbysantana

 Galbraith Carnahan Architects
This remodel in a 1930's Bungalow transformed a cramped DIY bathroom into a contemporary light filled space of relaxation. To overcome the small feel of the space due to a sloping ceiling, the architect added skylights, which both increased head height at the vanity and filled the space with natural light. White subway tile defines the shower area and provides a neutral backdrop to the feature pieces. A dark stained maple vanity with a quartz top and bright blue ceramic tile backsplash add interest against the field of white tile. Heated floors and towel bars are features that add extra comfort to this master bathroom.

 Hive Modular, LLC
Hive Modular
Example of a minimalist carpeted hallway design in Minneapolis with white walls
Example of a minimalist carpeted hallway design in Minneapolis with white walls
Find the right local pro for your project
 House of a Different Color
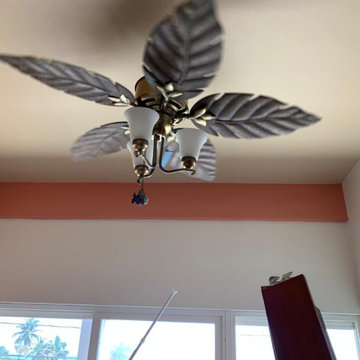
Photo of painting in process in the guest bedroom.
Ceiling painted in a soft, sand color; beams painted in a deep terra cotta color, which was also used in the kitchen; accent wall where the head of the bed will be is painted in a darker sand/terra cotta color; remaining walls painted in Shoji White.
***
Hired to create a paint plan for vacation condo in Belize. Beige tile floor and medium-dark wood trim and cabinets to remain throughout, but repainting all walls and ceilings in 2 bed/2 bath beach condo.

 Thyme & Place Design LLC
Since the original space was part of an attic, there was a very small window located on the only wall which could accommodate the bed. Rather than place a headboard in front of the window which would eliminate the only source of daylight, we draped the entire wall with fabric. A sheer panel was used just in front of the window to give a "breezy" feel to the room while providing a bit of privacy. By following the angle of the ceiling, it softened the space and created a backdrop for the bed. Flip Flop and sunglass pillows, beach stripe fabrics and a
Matelasse bed spread add to the beach feel.
Peter Rymwid
 PlaidFox Studio
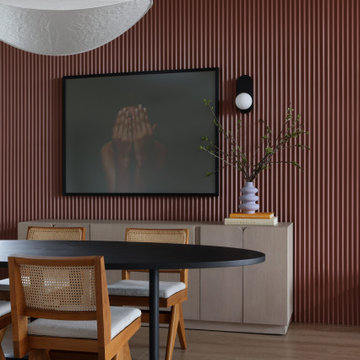
This terracotta feature wall is one of our favourite areas in the home. To create interest in this special area between the kitchen and open living area, we installed wood pieces on the wall and painted them this gorgeous terracotta colour. The furniture is an eclectic mix of retro and nostalgic pieces which are playful, yet sophisticated for the young family who likes to entertain.
 Tiling By Santana LLC
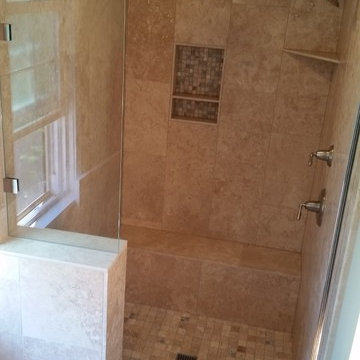
Fox Point- Large twenty-square foot walk-in shower with full bench extending across the back wall. Shower uses 12" x 24" stone tile running vertically with a running bond pattern. The customer gave me free reign for the design, so I decided to keep things simple and clean, adding the mosaic accents sparingly. To complete the grandiose feel of the shower, the outer portion of the half-wall was tiled running up to the ceiling. Large pencils were used to finish all edges, including the pitched ceiling which followed the roof. The niche was customized to fit the natural pattern of the layout, using the same stone for the side walls, and a mosaic glass/stone for the back. I also used the same mosaic in the pan, adding them randomly to the 2" x 2" stone. To create more space for shampoos, a natural stone corner shelf was made using the wall tile. Due to the sunshine coming into the bathroom, the glass on the half wall created a reflection that gives the false impression that the shower has a window. More custom installations by Tiling By Santana can be found at: www.facebook.com/tilingbysantana


 JLP Builders
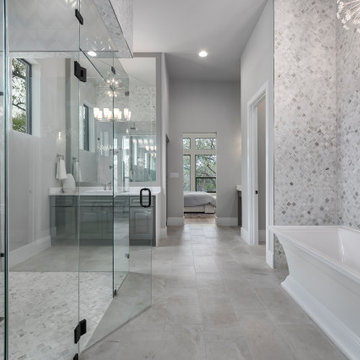
Master bath with free standing tub, upgraded lighting fixture, glass and tile floor to ceiling shower, vanity, towel closet and 2 walk in closets
Huge trendy bathroom photo in Austin
Huge trendy bathroom photo in Austin

 John Webb Construction and Design
This remodel started DIY disaster and transformed into a luxurious home in the south hills of Eugene Oregon. The client scraped the popcorn ceilings, installed floors, and trim but could not figure out how to finish the job. With these items being completed, new paint, stained beams, closet inserts, and modernized shelving in the hallway finished off the job!
 House of a Different Color
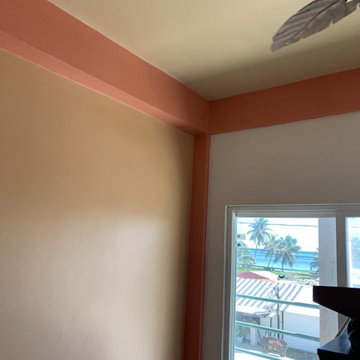
Photo of painting in process in the guest bedroom.
Ceiling painted in a soft, sand color; beams painted in a deep terra cotta color, which was also used in the kitchen; accent wall where the head of the bed will be is painted in a darker sand/terra cotta color; remaining walls painted in Shoji White.
***
Hired to create a paint plan for vacation condo in Belize. Beige tile floor and medium-dark wood trim and cabinets to remain throughout, but repainting all walls and ceilings in 2 bed/2 bath beach condo.
 House of a Different Color
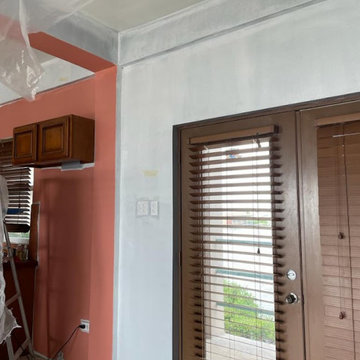
Photo of painting in process in the entry and ktichen.
Kept the entry walls and ceiling white, to allow the other spaces in the great room to draw the focus. The front doors shown here were not in great shape, so the owner asked to have them painted. We chose to paint them in the same deep blue color used in the living room.
***
Hired to create a paint plan for vacation condo in Belize. Beige tile floor and medium-dark wood trim and cabinets to remain throughout, but repainting all walls and ceilings in 2 bed/2 bath beach condo.

 Dynan Construction Management
SRQ Magazine's Home of the Year 2015 Platinum Award for Best Bathroom, Best Kitchen, and Best Overall Renovation
Photo: Raif Fluker
Inspiration for a 1960s concrete screened-in back porch remodel in Tampa with a roof extension
Inspiration for a 1960s concrete screened-in back porch remodel in Tampa with a roof extension
 John Webb Construction and Design
This remodel started DIY disaster and transformed into a luxurious home in the south hills of Eugene Oregon. The client scraped the popcorn ceilings, installed floors, and trim but could not figure out how to finish the job. With these items being completed, new paint, stained beams, closet inserts, and modernized shelving in the hallway finished off the job!

Sponsored
Delaware, OH

Buckeye Basements, Inc.
Central Ohio's Basement Finishing ExpertsBest Of Houzz '13-'21
 House of a Different Color
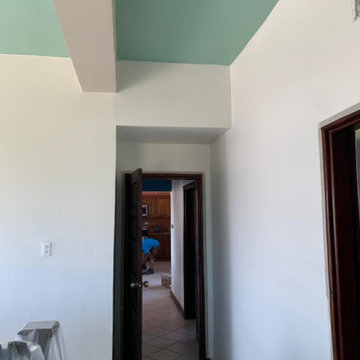
Photo of painting in process in the primary bedroom.
Walls painted in Shoji White; ceiling painted in deep sea glass, blue-green color; beams painted in a soft gray tone, called thunderstorm. As the primary bedroom, these colors were chosen to optimize restfulness, but still bring the ocean into the space in a unique and elegant way.
***
Hired to create a paint plan for vacation condo in Belize. Beige tile floor and medium-dark wood trim and cabinets to remain throughout, but repainting all walls and ceilings in 2 bed/2 bath beach condo.
 House of a Different Color
Photo of painting in process in the primary bedroom.
Walls painted in Shoji White; ceiling painted in deep sea glass, blue-green color; beams painted in a soft gray tone, called thunderstorm. As the primary bedroom, these colors were chosen to optimize restfulness, but still bring the ocean into the space in a unique and elegant way.
***
Hired to create a paint plan for vacation condo in Belize. Beige tile floor and medium-dark wood trim and cabinets to remain throughout, but repainting all walls and ceilings in 2 bed/2 bath beach condo.
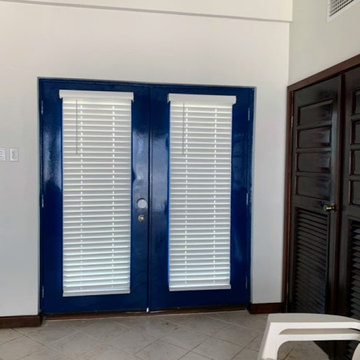 House of a Different Color
Photo of painting in process in the entry.
Kept the entry walls and ceiling white, to allow the other spaces in the great room to draw the focus. The front doors shown here were not in great shape, so the owner asked to have them painted. We chose to paint them in the same deep blue color used in the living room.
***
Hired to create a paint plan for vacation condo in Belize. Beige tile floor and medium-dark wood trim and cabinets to remain throughout, but repainting all walls and ceilings in 2 bed/2 bath beach condo.
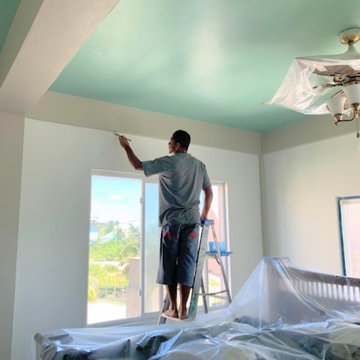 House of a Different Color
Photo of painting in process in the primary bedroom.
Walls painted in Shoji White; ceiling painted in deep sea glass, blue-green color; beams painted in a soft gray tone, called thunderstorm. As the primary bedroom, these colors were chosen to optimize restfulness, but still bring the ocean into the space in a unique and elegant way.
***
Hired to create a paint plan for vacation condo in Belize. Beige tile floor and medium-dark wood trim and cabinets to remain throughout, but repainting all walls and ceilings in 2 bed/2 bath beach condo.


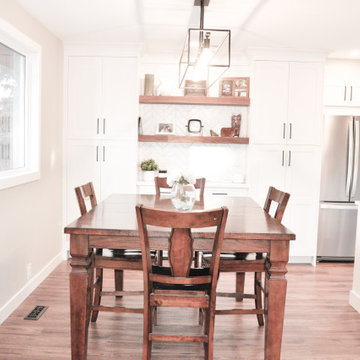
 Cabinet Express
This stunning, traditional style kitchen is perfect to host company. Boasting Oxford White Shaker cabinets and matte black pulls, this kitchen shines in the natural light. For extra storage, we've added floor to ceiling cabinets adjacent to the dinning room area with additional open shelves.
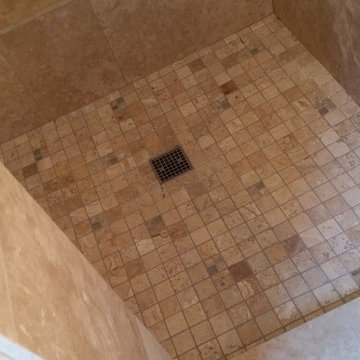 Tiling By Santana LLC
Fox Point- Large twenty-square foot walk-in shower with full bench extending across the back wall. Shower uses 12" x 24" stone tile running vertically with a running bond pattern. The customer gave me free reign for the design, so I decided to keep things simple and clean, adding the mosaic accents sparingly. To complete the grandiose feel of the shower, the outer portion of the half-wall was tiled running up to the ceiling. Large pencils were used to finish all edges, including the pitched ceiling which followed the roof. The niche was customized to fit the natural pattern of the layout, using the same stone for the side walls, and a mosaic glass/stone for the back. I also used the same mosaic in the pan, adding them randomly to the 2" x 2" stone. To create more space for shampoos, a natural stone corner shelf was made using the wall tile. Due to the sunshine coming into the bathroom, the glass on the half wall created a reflection that gives the false impression that the shower has a window. More custom installations by Tiling By Santana can be found at: www.facebook.com/tilingbysantana

 James C Schell LLC
Because the bathroom is narrow, large tiles set perpendicular to the length of the bathroom help to visually widen the space.
Small arts and crafts white tile and ceramic tile porcelain tile alcove bathtub photo in Philadelphia with furniture-like cabinets, white cabinets, a two-piece toilet, gray walls, an undermount sink and limestone countertops
Small arts and crafts white tile and ceramic tile porcelain tile alcove bathtub photo in Philadelphia with furniture-like cabinets, white cabinets, a two-piece toilet, gray walls, an undermount sink and limestone countertops
154