
Search results for "Diy false ceiling" in Home Design Ideas

 House Meraki
Inspiration for a small industrial master carpeted and beige floor bedroom remodel in Denver with white walls and no fireplace
 Deep River Partners
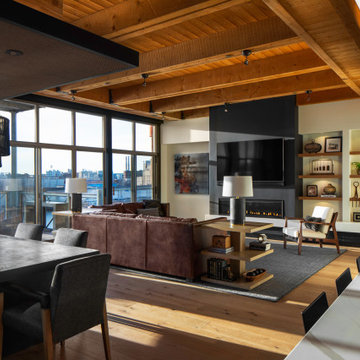
The existing condo layout for the Kitchen, Dining Room, and Family Room had a great flow to begin with. The fireplace was added and enhanced with a black accent wall to relate to the black kitchen cabinets. This created space to showcase artwork on the left and open shelving on the right of the fireplace. Deep brown leather sofas and custom end tables support the color palette and bring warmth to the space.
 JLP Builders
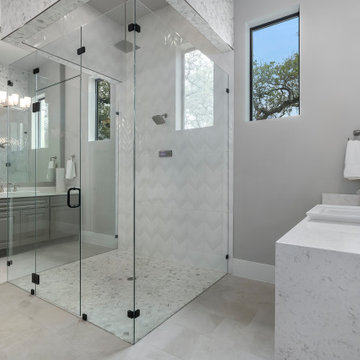
Master bathroom with Floor to ceiling glass and tile design, smart shower, dual sink and natural lighting
Bathroom - huge contemporary bathroom idea in Austin
Bathroom - huge contemporary bathroom idea in Austin
Find the right local pro for your project

 Personal Touch Interiors
In this basement home office, we kept the decor light and colourful in order to create a fun and airy feel. . All custom built ins were done , to maximize the functionality and storage for the office. The MDF built ins were all painted white to keep the space neutral, bringing in the colours through the accents such as the file folders, slipcovers, and ceiling. this is a fun place to do work or just relax on the chaise lounge reading.

 Pineapple House Interior Design
We add color throughout the home. In the master, we design an over-scale custom bed with a multi-layered headboard and create a curvaceous nail head bench, plus fabricate an almost invisible steel console behind the sofa.
A Bonisolli Photography

 Hive Modular, LLC
Hive Modular
Inspiration for a modern medium tone wood floor great room remodel in Minneapolis with green walls
Inspiration for a modern medium tone wood floor great room remodel in Minneapolis with green walls



Sponsored
Columbus, OH

Hope Restoration & General Contracting
Columbus Design-Build, Kitchen & Bath Remodeling, Historic Renovations

 Streeter Custom Builder
A modern Italian-design kitchen with sleek custom cabinetry, white kitchen island, modern counter seating and terrazzo floors.
Minimalist l-shaped concrete floor and gray floor kitchen photo in Minneapolis with flat-panel cabinets, gray cabinets, an island and white countertops
Minimalist l-shaped concrete floor and gray floor kitchen photo in Minneapolis with flat-panel cabinets, gray cabinets, an island and white countertops
 Homes Under Budget - HUB
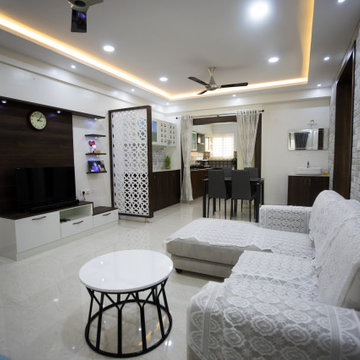
In a city like Bangalore, budget homeowners and rented tenants dream of having a beautiful home interiors. But getting interiors done is a luxury choice when it’s come cost. There are companies design modular interiors in high end prices where middle class people cannot afford. Subsequently they have an option of reaching out to local carpenters. But unmet timelines, incompetent finishing and not having guaranty on the product are the head aches people are reluctant to approach manual carpentry works. Homes Under budget is one stop solution for all you interior needs.

 PPG Pittsburgh Paints
This modern living space featuring a dining space flowing into a living room space features a neutral gray tone to provide transition. The gray paint color used here is called Shining Armor by PPG Pittsburgh Paints.

 Castle Kitchens and Interiors
Built in refrigerator with matching cabinet panels. Cabinetry is 108" tall with a tall crown detail. Tall cabinet designed to house the horizontal wine racks with stemware holders. Additional shelving to store other items that one would need as you are going in and out of the house. Keeps it all from viewpoint when entering from the other side of the room. Design and Photography by Jennifer Hayes

 AADEN
Three-light chandelier. Caress features a chic, sophisticated three-light chandelier featuring a Polished Nickel metal frame with layered glass diffusers to cast a glimmering light. An outer shade of clear, water glass adds rich texture and playful reflections from a central etched glass diffuser. Unique stem-hung construction carries the clean line all the way to the ceiling and, for sloped ceilings, 6 links of 9 gauge chain is provided to allow the fixture to hang straight and level. This fixture utilizes E12 based sockets so the bulbs are provided for your convenience.
Technical Specifications
MANUFACTURER Progress Lighting
ITEM # P4644-104WB
NUMBER OF BULBS 3
FINISH Nickel
WATTAGE (MAX) 60
ENERGY STAR FALSE
PRODUCT FAMILY Caress
UPC 785247168392
BULBS INCLUDED TRUE
BULB TYPE Krypton
BULB BASE Candelabra Base (Krypton)
FINISH Polished Nickel
STYLE Traditional
SHADE DESCRIPTION glass
DIMENSIONS Size: 22" dia., 24-1/2" ht., Overall ht. w/chain 89"
GLASS Clear water
DELIVERY In stock items ship in 3-5 days.
 Globe Electric
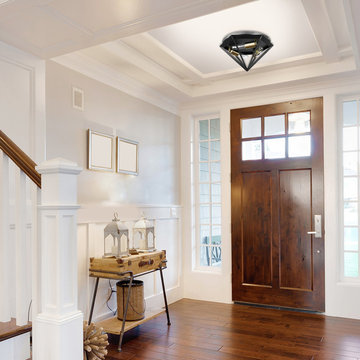
Dark bronze and brass come together in the Merton 3-Light Semi-Flush Mount Ceiling Light to form a refined vintage design. Triangular shaped frames of dark bronze finished metal surround brass sockets to offer an enticing mix of luxurious and vintage elements. Perfect as a finishing touch or statement piece, match it with a palette of neutral colors or a bright monochromatic room.

Sponsored
Delaware, OH

Buckeye Basements, Inc.
Central Ohio's Basement Finishing ExpertsBest Of Houzz '13-'21
 House of a Different Color
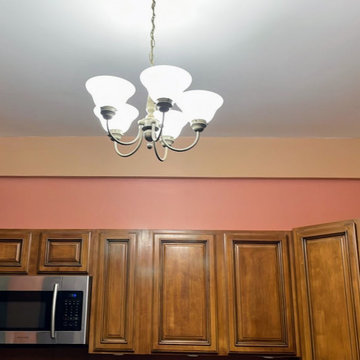
Photo of painting in process in the kitchen.
The kitchen was painted shades of terra cotta and a sandy, clay color, and the ceiling was painted white. Existing cabinets and terra cotta tile backsplash and countertops were not being changed, so we leaned into the warm tones there and brought blues and greens into the adjacent spaces in the great room. Recommended replacing dated ceiling light with coastal-styled chandelier or ceiling fan.
***
Hired to create a paint plan for vacation condo in Belize. Beige tile floor and medium-dark wood trim and cabinets to remain throughout, but repainting all walls and ceilings in 2 bed/2 bath beach condo.
 House of a Different Color
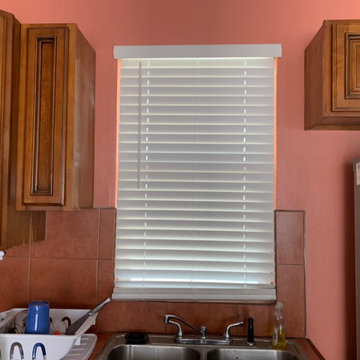
Photo of painting in process in the kitchen.
The kitchen was painted shades of terra cotta and a sandy, clay color, and the ceiling was painted white. Existing cabinets and terra cotta tile backsplash and countertops were not being changed, so we leaned into the warm tones there and brought blues and greens into the adjacent spaces in the great room. Recommended replacing dated ceiling light with coastal-styled chandelier or ceiling fan.
***
Hired to create a paint plan for vacation condo in Belize. Beige tile floor and medium-dark wood trim and cabinets to remain throughout, but repainting all walls and ceilings in 2 bed/2 bath beach condo.

 Tiling By Santana LLC
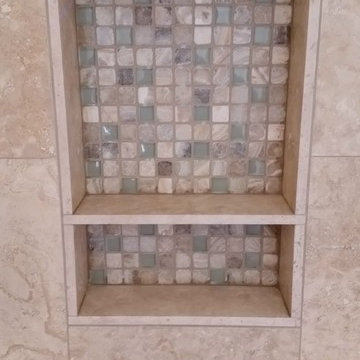
Fox Point- Large twenty-square foot walk-in shower with full bench extending across the back wall. Shower uses 12" x 24" stone tile running vertically with a running bond pattern. The customer gave me free reign for the design, so I decided to keep things simple and clean, adding the mosaic accents sparingly. To complete the grandiose feel of the shower, the outer portion of the half-wall was tiled running up to the ceiling. Large pencils were used to finish all edges, including the pitched ceiling which followed the roof. The niche was customized to fit the natural pattern of the layout, using the same stone for the side walls, and a mosaic glass/stone for the back. I also used the same mosaic in the pan, adding them randomly to the 2" x 2" stone. To create more space for shampoos, a natural stone corner shelf was made using the wall tile. Due to the sunshine coming into the bathroom, the glass on the half wall created a reflection that gives the false impression that the shower has a window. More custom installations by Tiling By Santana can be found at: www.facebook.com/tilingbysantana


 House of a Different Color
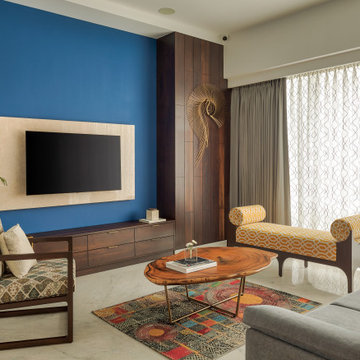
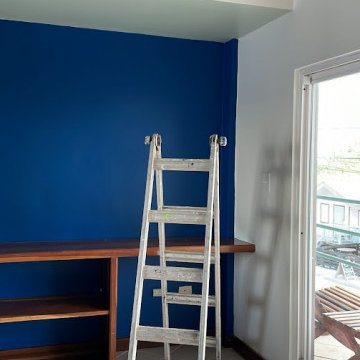
Photo of painting in process in the living room.
Primary wall for entertainment center in the living room painted a rich blue with accent paint in seafoam green on the adjacent wall and ceiling areas of the alcove.
The same seafoam color was extended to the beams in the ceiling of this space and also used for the ceiling in the adjacent dining area. The deep blue color of this wall was also used for the interior of the front doors in a high-gloss lacquer.
***
Hired to create a paint plan for vacation condo in Belize. Beige tile floor and medium-dark wood trim and cabinets to remain throughout, but repainting all walls and ceilings in 2 bed/2 bath beach condo.
 House of a Different Color
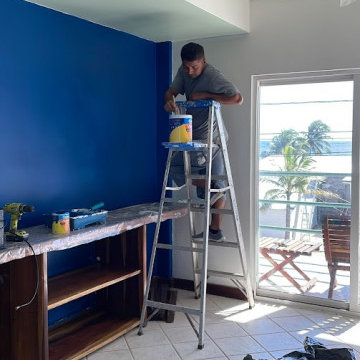
Photo of painting in process in the living room.
Primary wall for entertainment center in the living room painted a rich blue with accent paint in seafoam green on the adjacent wall and ceiling areas of the alcove.
The same seafoam color was extended to the beams in the ceiling of this space and also used for the ceiling in the adjacent dining area. The deep blue color of this wall was also used for the interior of the front doors in a high-gloss lacquer.
***
Hired to create a paint plan for vacation condo in Belize. Beige tile floor and medium-dark wood trim and cabinets to remain throughout, but repainting all walls and ceilings in 2 bed/2 bath beach condo.
 House of a Different Color
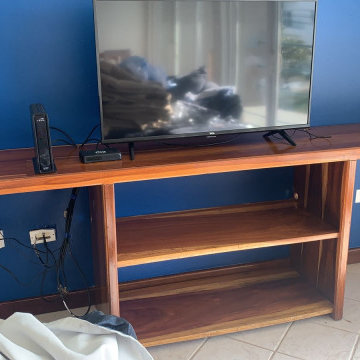
Photo of painting in process in the living room.
Primary wall for entertainment center in the living room painted a rich blue with accent paint in seafoam green on the adjacent wall and ceiling areas of the alcove.
The same seafoam color was extended to the beams in the ceiling of this space and also used for the ceiling in the adjacent dining area. The deep blue color of this wall was also used for the interior of the front doors in a high-gloss lacquer.
***
Hired to create a paint plan for vacation condo in Belize. Beige tile floor and medium-dark wood trim and cabinets to remain throughout, but repainting all walls and ceilings in 2 bed/2 bath beach condo.
151