
Search results for "Diy false ceiling" in Home Design Ideas

 Royal Design Studio Stencils
Jennifer Allwood paints and decorates with the Lisboa Tile Wall Stencil from Royal Design Studio.
Minimalist bedroom photo in San Diego
Minimalist bedroom photo in San Diego

 David Coleman / Architecture
Living Room / Sitting Area / Kitchen - Photo: Paul Warchol
Inspiration for a modern porcelain tile living room remodel in Seattle with a two-sided fireplace and a metal fireplace
Inspiration for a modern porcelain tile living room remodel in Seattle with a two-sided fireplace and a metal fireplace

 Rill Architects
Michael K. Wilkinson
Family room - eclectic family room idea in DC Metro with gray walls and engineered wood floors
Family room - eclectic family room idea in DC Metro with gray walls and engineered wood floors
Find the right local pro for your project

 TCP Custom Outdoor Living
This design included a structure that tied into the home and included a false open gable to highlight over the fire feature. Texas Custom Patios vaulted the ceilings and used a prefinished wood material to give it a natural wood look. We opened the flow through the living room to the outdoor living area by removing the traditional door and windows and replacing them with modern 2 panel and 3 panel sliding doors. In order to change the entire feel of the area, we lime washed the brick a gray color to remove the previous orange brick. We created a two-tiered, double-sided modern fire feature that had a unique encaustic style tile pattern on the bottom tier and stacked stone on the top tier. We built a small kitchen area that featured a grill, side burner, and fridge that was finished with a stacked stone and an exotic gray granite.
Shea Seastrunk - Click Photography

 Krystine Edwards Design
I had an amazing opportunity to partner with Taylor Burke Home, One Kings Lane and Cotton and Quill for the “Style It Challenge” using the Taylor Burke Home X-bench. The timing was perfect; we just finished our master bedroom addition and my closet needed to be amazing.
My head started spinning. I saw brass, black walls, shelves, more brass and I needed a pop of color - a pink velvet bench. We incorporated plumbing pipes, glass shelving units, Taylor Burke Home pendant, Hygge & West wallpaper and a DIY pegboard to make a glamorous, high-end dressing room.

 Blondiesloft
Step 3 Installed! We all were SO excited to see the design installed! As you can see, this process WORKS! Robert and Jenn were the PERFECT virtual clients. They followed my Pre-Order Checklist, to the tee. They used the tips, I offered, on the checklist and stayed in contact with me, until each space was installed! The result...FLAWLESS! We are still working with the remaining spaces, but I assure you, they will be FABulous!!

 Hive Modular, LLC
Inspiration for a modern partial sun concrete paver retaining wall landscape in Minneapolis.



 Thyme & Place Design LLC
The existing 1970’s kitchen contained once DIY painted cabinets with drop ceilings, poor lighting, inaccessible storage, failing appliances and an outdated floor plan. The client desired a new and improved kitchen designed for a cook which was not only functional but would beautifully integrate into the design style of the home. State of the art appliances, customized storage for all things cooking and entertaining, subtle latte colored cabinets with a contrasting island, and much improved lighting and ventilation came together to create the clients dream kitchen. Designing an Island layout was the key in the transformation from an outdated room to an outstanding reimagined kitchen.

 Myron Shenk
It has been said that the most difficult person to work for is yourself. That anecdote certainly held for this project, designed by Myron, co-owner of Hom, Inc. and constructed by Hom, Inc.
Myron designed this home as a case study for a potential spec house project. The home has only one interior bearing wall and very few beams, which leaves a blank canvas for the entire floor plan upstairs and down. Any of the interior walls can be removed or relocated to suit the lifestyle for any new homeowner.
The home also features LP Smartside products on the exterior, conditioned crawl space, standing seam roof accents, reclaimed pine flooring, granite countertops, lighting by Shades of Light, a coffered living room ceiling, exposed beams in the vaulted master bedroom, custom built in cabinets and shelving in the mudroom and living room, walk in closets in each bedroom and much more.
The structure of the home is also designed according to common lumber lengths and spans. By calculating allowable spans and using common dimensional lumber lengths, the home was designed so none of the floor joists or ceiling joists were required to be cut to fit. This feature of the design provides for a much more efficient and cost effective framing process.
Myron currently lives in this house with his wife and children in the old section of Mill Quarter Plantation in Powhatan County.
 Barron Designs
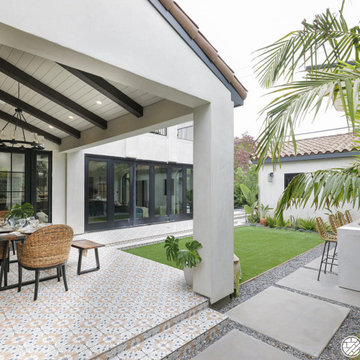
Using Barron Designs faux wood beams indoors or out will take your project to the next level. These dark beams build contrast in this lush patio setting. While incredibly durable, our faux products are also extremely lightweight – making installation easy for either a DIY’er or professional builder. A simple, fast installation also reduces costs by eliminating the need for an expensive crew that could normally take weeks to finish your project.

 ABLAZE Design Group
Furla Studio
Home office library - mid-sized traditional built-in desk light wood floor and yellow floor home office library idea in Chicago with white walls
Home office library - mid-sized traditional built-in desk light wood floor and yellow floor home office library idea in Chicago with white walls

 Vincent Greene Architects
The first floor powder room.
Photography: Erik Kvalsvik
Powder room - farmhouse powder room idea in Baltimore
Powder room - farmhouse powder room idea in Baltimore




 DeVinci Cast Stone
The Classic DIY Fireplace Mantel
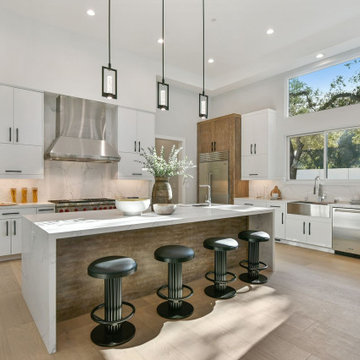
The Classic mantel design has a simple and clean linear quality with a timeless appeal that will complement any decor. Our fireplace surrounds can also be installed in outdoor living spaces.

 Lisa Wolfe Design, Ltd
Home design - 1950s medium tone wood floor home design idea in Miami with an undermount sink, flat-panel cabinets, gray cabinets, quartz countertops, multicolored backsplash, ceramic backsplash, stainless steel appliances, an island and white countertops

 Coastal Signature Homes
An open floor plan is an essential ingredient in a Low Country Cottage - where space is maximized, all the while seeming to be wide open. Here we see the great room, featuring 12' ceiling, French sliding doors to the screened in porch and marsh view, the open kitchen with a beautiful Wormy Chestnut hardwood topped kitchen island, Roma White granite countertops and glass-front cabinets, pendulum lighting and the dining room, with the same great view. This house has been designed to let in the light and let out the view.

Sponsored
Columbus, OH

Hope Restoration & General Contracting
Columbus Design-Build, Kitchen & Bath Remodeling, Historic Renovations

 AXIS ARCHITECTS
Master suite - looking at her walking closet and bathroom
Example of a mid-sized farmhouse gender-neutral carpeted and beige floor walk-in closet design in DC Metro with open cabinets and white cabinets
Example of a mid-sized farmhouse gender-neutral carpeted and beige floor walk-in closet design in DC Metro with open cabinets and white cabinets

 PPG Pittsburgh Paints
Bold blue paint color Mediterranean Blue serves as a great backdrop in this dining room balanced by natural wood tones.
Dining room - contemporary dining room idea with blue walls
Dining room - contemporary dining room idea with blue walls

 Gail Green
The strong formal axis set up by this portal demands an appropriately dramatic termination of the visit it created. This is accomplished by a clever alteration of the window end of the dining room. A new space with a strong focal point is now created for balance. An irregular space with two asymmetrical windows and one splayed wall is transforming by adding another splayed wall to match the exiting one. A new door to the powder room in this wall mirrors an existing recess in the existing spayed wall to create a symmetrical effect. This simple action makes the minuscule powder room much larger, creating a sense of false perspective to increase the apparent size of the dining room and places a single window on axis with the foyer. This window is given an appropriately grand window treatments with traditional swags framing a diaphanous sheer. This shear conveys the same softness as the sandblasted glass panels at the opposite end of the room, yet provided a transitional counterpoint to their modernity.
161