
Search results for "Diy false ceiling" in Home Design Ideas

 Edge
UFP-Edge Weathered Wood Accent Boards perfectly embody the highly sought-after modern, rustic look and feel. You'll instantly create a room that feels modern, fresh and cozy. These boards have been distressed to resemble aged industrial pallet boards and have a rough sawn face on one side and a combed texture on the other.
 NoBroker Interiors
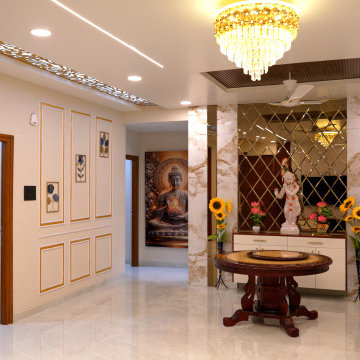
This 1,800 sq. ft. 3BHK home at Sitara Residency, Mithra Hills, Miyapur, Hyderabad, is designed in an elegant Indian contemporary style that combines modern aesthetics with everyday functionality. The interiors by NoBroker Interiors feature thoughtfully planned spaces, statement finishes, smart storage, and warm lighting.
The living room features a full-height TV unit, contemporary accent wall, layered false ceiling, cove lighting, and display shelving. BWP plywood, PU finishes, fluted walnut veneer, and warm textures add depth and sophistication to the space.
The modular kitchen combines glossy purple cabinetry with a BWP plywood carcass, soft-close hardware, loft storage, and modern lighting. The bedrooms are designed with a balance of style and functionality, featuring floral headboard panelling, glossy wardrobes, a blue-and-white study area, and playful wallpaper accents in the kids' room.
A dedicated pooja room adds a traditional element to the contemporary interiors. Across the home, coordinated colours, materials, lighting, and storage solutions create a cohesive and comfortable living environment.
The project was completed in 45 days, showcasing how thoughtful space planning and contemporary interior design can transform a 3BHK apartment into a stylish, functional, and personalised home.
 NoBroker Interiors
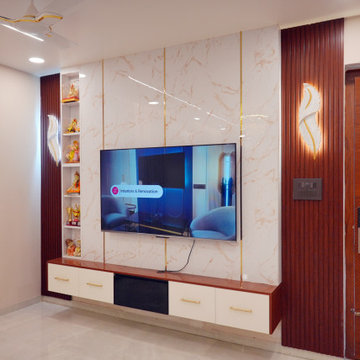
This 1,800 sq. ft. 3BHK home at Sitara Residency, Mithra Hills, Miyapur, Hyderabad, is designed in an elegant Indian contemporary style that combines modern aesthetics with everyday functionality. The interiors by NoBroker Interiors feature thoughtfully planned spaces, statement finishes, smart storage, and warm lighting.
The living room features a full-height TV unit, contemporary accent wall, layered false ceiling, cove lighting, and display shelving. BWP plywood, PU finishes, fluted walnut veneer, and warm textures add depth and sophistication to the space.
The modular kitchen combines glossy purple cabinetry with a BWP plywood carcass, soft-close hardware, loft storage, and modern lighting. The bedrooms are designed with a balance of style and functionality, featuring floral headboard panelling, glossy wardrobes, a blue-and-white study area, and playful wallpaper accents in the kids' room.
A dedicated pooja room adds a traditional element to the contemporary interiors. Across the home, coordinated colours, materials, lighting, and storage solutions create a cohesive and comfortable living environment.
The project was completed in 45 days, showcasing how thoughtful space planning and contemporary interior design can transform a 3BHK apartment into a stylish, functional, and personalised home.
Find the right local pro for your project
 Edgewater Design Group
We were hired to create a Lake Charlevoix retreat for our client’s to be used by their whole family throughout the year. We were tasked with creating an inviting cottage that would also have plenty of space for the family and their guests. The main level features open concept living and dining, gourmet kitchen, walk-in pantry, office/library, laundry, powder room and master suite. The walk-out lower level houses a recreation room, wet bar/kitchenette, guest suite, two guest bedrooms, large bathroom, beach entry area and large walk in closet for all their outdoor gear. Balconies and a beautiful stone patio allow the family to live and entertain seamlessly from inside to outside. Coffered ceilings, built in shelving and beautiful white moldings create a stunning interior. Our clients truly love their Northern Michigan home and enjoy every opportunity to come and relax or entertain in their striking space.
- Jacqueline Southby Photography
 Edge
UFP-Edge Weathered Wood Accent Boards perfectly embody the highly sought-after modern, rustic look and feel. You'll instantly create a room that feels modern, fresh and cozy. These boards have been distressed to resemble aged industrial pallet boards and have a rough sawn face on one side and a combed texture on the other.

 Thyme & Place Design LLC
The existing 1970’s kitchen contained once DIY painted cabinets with drop ceilings, poor lighting, inaccessible storage, failing appliances and an outdated floor plan. The client desired a new and improved kitchen designed for a cook which was not only functional but would beautifully integrate into the design style of the home. State of the art appliances, customized storage for all things cooking and entertaining, subtle latte colored cabinets with a contrasting island, and much improved lighting and ventilation came together to create the clients dream kitchen. Designing an Island layout was the key in the transformation from an outdated room to an outstanding reimagined kitchen.
 DesignIY
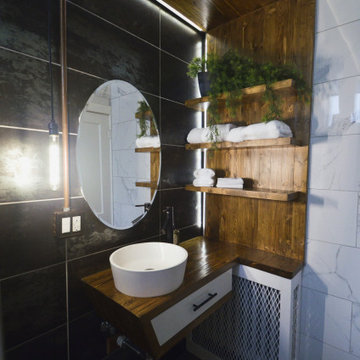
Design by: Marcus Lehman
Craftsmen: Marcus Lehman
Photos by : Marcus Lehman
Most of the furnished products were purchased from Lowe's and Ebay - Others were custom fabricated.
To name a few:
Wood tone is Special Walnut by Minwax on Pine; Dreamline Shower door; Vigo Industries Faucet; Kraus Sink; Smartcore Luxury Vinyl; Pendant light custom; Delta shower valve; Ebay (chinese) shower head.

Sponsored
Columbus, OH

Structural Remodeling
Franklin County's Heavy Timber Specialists | Best of Houzz 2020!

 DD Ford Construction
Family room - large mediterranean open concept and formal dark wood floor and brown floor family room idea in Santa Barbara with white walls, no fireplace and a wall-mounted tv


 RoomDividersNow
Loft style room divider kits provide an innovative way to create privacy with ease. If you have an open space with raised ceilings or no walls, then this is the kit for you! Perfect for city lofts, office space, and studio apartments. Each kit provides you with everything needed to divide a space in minutes.


 House Of Meda
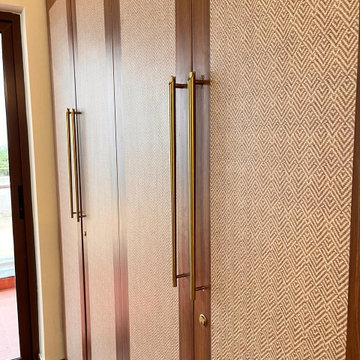
This home was designed around a simple idea: honour where the family comes from, without freezing the home in the past. A hand-painted kolam motif greets you at the entry, repeated near a pooja alcove backed by a custom temple mural — the emotional heart of the home. From there, the material language of warm walnut veneer, brass accents, and layered ambient lighting carries through into a functional, book-matched kitchen, a compact but sculptural work-from-home nook, and a bedroom finished in textured jute-look wallcoverings and lime plaster. The result is a home that reads as one continuous story — traditional at its core, contemporary in its execution.
Design: House of Meda Location: [Bangalore] Execution: Built in ventures [Bangalore]
Configuration: 3BHK Apartment Area: 1350sq. ft.

 PPG Pittsburgh Paints
The PPG Pittsburgh Paints®, 2016 Paint Color of the Year Paradise Found is a soothing green paint color with a very slight undertone of blue. This aloe green hue represents the ease and rejuvenation one feels in nature. It is organic and alive while being a subtle and soft backdrop.


 Edge
UFP-Edge Weathered Wood Accent Boards perfectly embody the highly sought-after modern, rustic look and feel. You'll instantly create a room that feels modern, fresh and cozy. These boards have been distressed to resemble aged industrial pallet boards and have a rough sawn face on one side and a combed texture on the other.
 House of a Different Color
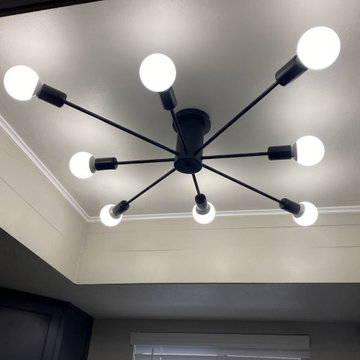
Shiplap was added to the tray ceiling and painted to match the walls for an additional design detail and to give the light fixture a more complete and finished surrounding.
Design consultation and advising for DIY/Budget Renovation.
Owner purchased this condo with a very cramped and dated kitchen and light fixtures, and early 2000s-era café paint colors.
Owner did a lot of the work himself or with friends to keep the budget down.
HDC advised on design details and paint colors, chose light fixtures (ceiling lights for kitchen and dining and arch floor lamp in living room). HDC also assisted with creating a new kitchen floor plan, which involved removing one wall, replacing existing tile and modifying flooring transition location, replacing all cabinetry except for the tall pantry cabinet, choosing cabinet paint, installing modern cabinet hardware, replacing laminate counters with a budget white quartz prefab counter, replacing appliances, sink, and faucet, and installing a low-cost peel & stick backsplash.
Due to budget constraints, we could not remove the entire wall between the kitchen and dining space to make the wall completely flush from the kitchen to dining area transition, but decided to relocate the refrigerator to that wall nonetheless, in order to improve sightlines and improve traffic flow and function for refrigerator access. We created a coffee/drinks bar where the original fridge was located. The owner decided to keep the existing water line that had serviced the ice maker in the fridge where it was previously located (and cap it temporarily). He plans to plumb it in the future to support a filtered drinking water line and auto-filling coffee maker to finish out the drink center.
Ultimately, we couldn't stretch the budget for a perfect layout, but we were still able to improve the function and open up the flow of this hub of the condo for better entertaining and more convenient homeowner use of the space.

 Jamaica Cottage Shop Inc
Excerpt via our website ~ The Gibraltar Cabin is a clever little cabin design that includes a porch with a very attractive eye-catching barrel arch at the entrance. The single door is complimented by an additional five foot wide double door on the gable end. The elegant country charm is achieved with the large barn sash windows and rustic board and batten siding and is protected by a green corrugated metal roof.
The post and beam frame makes this cabin a strong backyard out-building. A sturdy interior work bench has also been included. This rugged and attractive design is beautiful from the front view. This versatile design can be configured for many uses. It will make a perfect cabin, tiny house, getaway retreat, art studio, home office, garden or potting shed, kids playhouse, a pool house. Fitted with large double doors, the Gibraltar cabin is very capable of handling all your storage needs.
Any of our buildings can be customized to fit all of your needs. We offer insulation, plumbing and electrical packages; alternative choices for roofing, siding, flooring, windows, and doors; and other custom options such as built-in storage, decorative arches, cupolas, painting, staining, and flower boxes. Take a look at what we have to offer on our Options Pricing page or give our design team a call for a quote.
The basic model of this style is available as cabin kits (estimated assembly time - 2 people, 32 hours), diy micro cottage house plans, or fully assembled micro cabins.
Picture shows customer chosen options including ~ skinned hemlock posts, painted red salvaged farmhouse door and stone foundation.

 Easy Afford New Kitchen
Example of a mid-sized l-shaped dark wood floor and black floor eat-in kitchen design in Toronto with a single-bowl sink, shaker cabinets, white cabinets, quartz countertops, white backsplash, ceramic backsplash, stainless steel appliances, an island and white countertops




 New Avenue
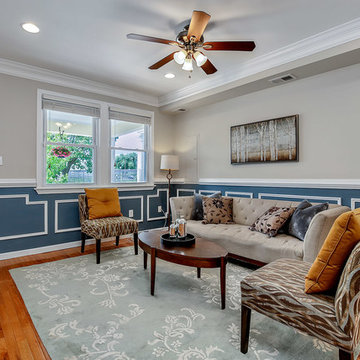
Combination living room, dining room, and kitchen.
Inspiration for a small eclectic open concept concrete floor living room remodel in San Francisco with beige walls and no tv
Inspiration for a small eclectic open concept concrete floor living room remodel in San Francisco with beige walls and no tv
 RoomDividersNow
Loft style room divider kits provide an innovative way to create privacy with ease. If you have an open space with raised ceilings or no walls, then this is the kit for you! Perfect for city lofts, office space, and studio apartments. Each kit provides you with everything needed to divide a space in minutes.
165