
Search results for "Diy false ceiling" in Home Design Ideas



Find the right local pro for your project




 ESS Design+Build
Trendy gray tile and matchstick tile drop-in bathtub photo in Austin with shaker cabinets, brown cabinets, white walls, a drop-in sink and quartz countertops




 b. van hecke
Contemporary Design-Build Custom Home Builders: Capstone Dwellings Design-Build Location: Courtenay, British Columbia (Comox Valley, Vancouver Island) Interior Design: Bethany Pearce Photography: Crystal Chowdhury (Crystal Clear Photography) Cork Flooring, Wallpaper.


 WC Design Center
Custom shaker style cabinets in Euro Steamed Beech w/ a Spicy Merlot finish. Large drawers and custom inserts. Crema Bordeaux granite with specialty designed backsplash of travertine and Sedona Blend mosaic glass. Custom island cart with iron and wheels. Stainless steel appliances. Recessed vent hood to keep space open. Custom bar cabinetry with glass doors and shelves. Matching hallway cabinets. Matching powder bath cabinets and granite.


 Century Stair Company
This striking modern staircase pairs twin metal stringers with thick solid oak treads that appear to float in space. The parallel lines of the stringers combined with the rectangular treads create a strong geometric rhythm, while contrasting tones between metal and wood add visual interest. Echoing the stair design, the horizontal stainless steel rod railing and wood newels reinforce the openness and contrasting tones. The open design maintains transparency and light flow, transforming a simple connection between floors into an eye-catching architectural focal point and perfect example of how thoughtful design can elevate an entire entry space.
1976-2026 © Century Stair Company

Sponsored
Columbus, OH

Hope Restoration & General Contracting
Columbus Design-Build, Kitchen & Bath Remodeling, Historic Renovations


 A036 Architecture, Design NYC and Chicago
Steel plate shelves with hidden brackets and all white pendant lighting
Inspiration for a mid-sized modern kitchen/dining room combo remodel in New York with white walls
Inspiration for a mid-sized modern kitchen/dining room combo remodel in New York with white walls
 JMLegacy Remodeling
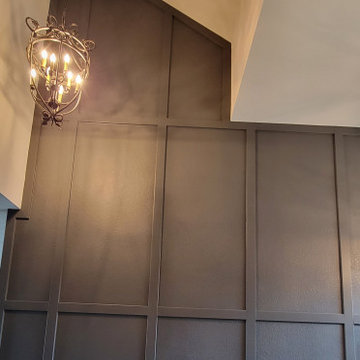
This entry wall was only partially here before. It had a couple arches to it and on the other side of the wall was a dining room. We closed the room all in and then added a hidden door that you press on the trim and the door pops open to let you into the now speak easy that is behind the wall. Kind of a fun part of this house project.


Sponsored
Columbus, OH
Hope Restoration & General Contracting
Columbus Design-Build, Kitchen & Bath Remodeling, Historic Renovations

 Anderson Environment Services
Clear fir siding was used to match the faux clear cedar wood design of the garage doors. The siding received it's first coat at the shop before installation. It would need to set and mellow before final staining and sealing.

213