
Search results for "Diy false ceiling" in Home Design Ideas


 HFDH, LLC Decks & Outdoors
Refurbished a 10'0" x 20'0" deck. The deck needed structural repairs to the support post and joists.
Trex EnHanced Natural Rocky Harbor decking was used with RDI Finyl Line Earth Decktop (Cocktail) Railing with Rocky Harbor Decking.
Wolfe Post Wraps to wrap the 6 x 6 post on underside of Deck.
Timbertech Dryspace under decking rain protection.
The Pavers were Unilock Treo Tuscany
Find the right local pro for your project





 Articulate Finish LLC
Inspiration for a mid-sized timeless front door remodel in Denver with white walls and a white front door




 Barton Phelps & Associates, Architects
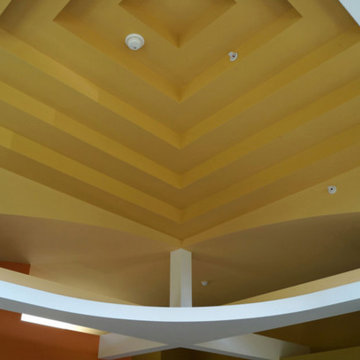
The suspended ceiling vault at the living room is designed to direct skylight to the walls to reduce glare and improve the view out to the garden through windows and glazed double doors. Photo: Alan Karchmer




 DGLifestyles LuxPreCreateHomes
This 2012 project depicts the complete Lighting Design Package which includes (i) a Lighting Theme that complements the architectural design; (b) a lighting design that provides adequate lighting to various areas of the project - while still reducing the energy cost by 66% (+/) if conventional lighting was used, and, (c) the use of effective LED Lighting and other Energy Saving Systems. (photograph captured by Norman Allen)



 Joanna Forbes - Closet Factory
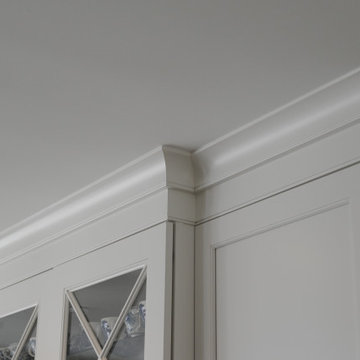
The details matter.
Inspiration for a transitional gender-neutral dressing room remodel in Los Angeles with white cabinets
Inspiration for a transitional gender-neutral dressing room remodel in Los Angeles with white cabinets



 Dimon Designs, LLC
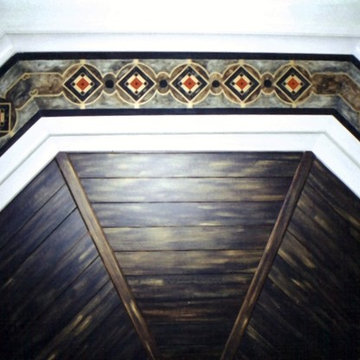
Floating shelf with lighting attached and metal inserts between paneling.
Dimon Designs
Mundelein, IL 60060
Inspiration for a large contemporary living room remodel in Chicago
Inspiration for a large contemporary living room remodel in Chicago



214