
Search results for "Diy false ceiling" in Home Design Ideas


 model_bananova
Eat-in kitchen - contemporary u-shaped eat-in kitchen idea in Moscow with a drop-in sink, shaker cabinets, white cabinets, multicolored backsplash, black appliances and a peninsula


Find the right local pro for your project

 Keith J. Manca Building Company LLC
Mid-sized transitional loft-style dark wood floor family room photo in New York with gray walls

 Kelli Kaufer Designs
kelli kaufer
Small cottage medium tone wood floor enclosed kitchen photo in Minneapolis with an undermount sink, shaker cabinets, green cabinets, marble countertops, multicolored backsplash and a peninsula
Small cottage medium tone wood floor enclosed kitchen photo in Minneapolis with an undermount sink, shaker cabinets, green cabinets, marble countertops, multicolored backsplash and a peninsula


Inspiration for a timeless living room remodel in San Francisco with beige walls, a wall-mounted tv and a standard fireplace

Sponsored
Columbus, OH

Hope Restoration & General Contracting
Columbus Design-Build, Kitchen & Bath Remodeling, Historic Renovations

 Kimberley Bryan
Photo: Kimberley Bryan © 2014 Houzz
Inspiration for a country dining room remodel in Seattle
Inspiration for a country dining room remodel in Seattle

 Monarch Builders & Remodelers
These ceiling treatments add and and entirely new aspect to these rooms. Look up!
Coffer ceiling, crown molding at outer perimeter, false box beams to create ceiling grid, Sherwin Williams Walls SW6108 Latte, Ceiling insets SW6109 Hopsack, 10 recessed cans, with 4 designated switch dimmers, RG6 wiring for TV, Ceiling fan, Seagrass 5CF with G/R blades, Tuscan Brown.

 Edge
The UFP-Edge Rustic Collection is perfect for your next reclaimed wood interior project. It's new lumber that has been distressed, primed and painted to have the authentic look and texture of vintage rustic barn wood.
The Rustic Collection is available in both shiplap siding and trim boards. Both options are ideal for creating accent walls, focal points and creative wood craft projects. This shiplap style fits a variety of interior design styles including transitional, modern farmhouse, rustic, industrial, coastal, and more.

 Alpine Contracting Llc
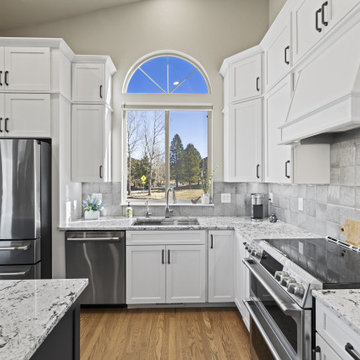
Two-tone cabinets cabinets / Removal of false ceiling / full tile backsplash
Inspiration for a timeless l-shaped light wood floor and brown floor kitchen remodel in Denver with a single-bowl sink, shaker cabinets, granite countertops, gray backsplash, stainless steel appliances and an island
Inspiration for a timeless l-shaped light wood floor and brown floor kitchen remodel in Denver with a single-bowl sink, shaker cabinets, granite countertops, gray backsplash, stainless steel appliances and an island

 AllenBuilt, Inc.
Example of a small 1960s open concept light wood floor living room design in DC Metro with gray walls, a concrete fireplace and no tv

Sponsored
Columbus, OH
Hope Restoration & General Contracting
Columbus Design-Build, Kitchen & Bath Remodeling, Historic Renovations

 Michael Humphrey/Humphrey Construction Company
Kitchen - transitional kitchen idea in Boston with white cabinets



Sponsored
Columbus, OH

Snider & Metcalf Interior Design, LTD
Leading Interior Designers in Columbus, Ohio & Ponte Vedra, Florida


 Shelley Cates Design
Featured on HGTV's House Hunters Renovation, this two-family starter home had no boundaries in design, while still managing to keep to a shoe-string budget. A custom mudbench in the foyer, a few kitchen updates, a new bathroom in the master bedroom, and an overhaul on the color palette, and VOILA! a tired home looks young and fresh again, just like its homeowners.

 Semihandmade
Standard IKEA Pax closets with custom Semihandmade DIY doors on a bathroom closet in San Diego, CA. All DIY doors come unpainted; color is supplied by the homeowner.
74