
Search results for "Diy false ceiling" in Home Design Ideas


 Monarch Builders & Remodelers
These ceiling treatments add and and entirely new aspect to these rooms. Look up!
Coffer ceiling, crown molding at outer perimeter, false box beams to create ceiling grid, Sherwin Williams Walls SW6108 Latte, Ceiling insets SW6109 Hopsack, 10 recessed cans, with 4 designated switch dimmers, RG6 wiring for TV, Ceiling fan, Seagrass 5CF with G/R blades, Tuscan Brown.


Find the right local pro for your project


 User
A stone wall can create a luxury look that won't break the bank. This is a great option for home renovations or for the experienced DIY person. Arthur Rutenberg Homes

 Michael SolariCompany
The back porch originally had a flat ceiling. The owner requested it be vaulted showing the rafters above. Once opened, it was determined that the rafters had irregular spacing and were not attractive. Mike's solution was to reinforce the rafters and install 1x6 V-groove siding. To get the intended look 2x3 false rafters were screwed to the underside of the ceiling.

Sponsored
Columbus, OH

Hope Restoration & General Contracting
Columbus Design-Build, Kitchen & Bath Remodeling, Historic Renovations
 Align Designs
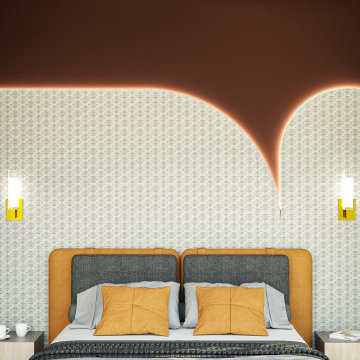
Inspiration for a large contemporary master dark wood floor and wall paneling bedroom remodel in Bengaluru

 Hunter Fan Company
 52" Mill Valley Matte Silver Ceiling Fan With Light
Cottage brick porch photo with a roof extension
Cottage brick porch photo with a roof extension


 The New Design Project
http://alangastelum.com
Small eclectic master medium tone wood floor bedroom photo in New York with white walls and no fireplace
Small eclectic master medium tone wood floor bedroom photo in New York with white walls and no fireplace


 NoBroker Interiors
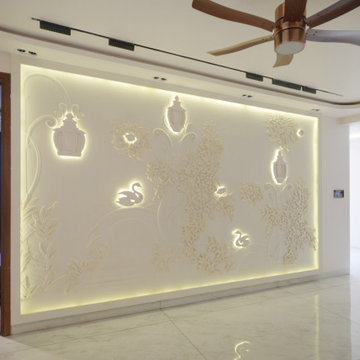
Elegant contemporary living room featuring a beautifully detailed floral wall panel with warm backlighting, glossy marble flooring, a layered false ceiling, and subtle wooden accents.



 Stoecker and Northway Architects, Inc.
Photo taken by, Bernard Andre
Huge southwest open concept and formal light wood floor and beige floor living room photo in San Francisco with yellow walls, no fireplace and no tv
Huge southwest open concept and formal light wood floor and beige floor living room photo in San Francisco with yellow walls, no fireplace and no tv

 McKee & Company
Inspiration for a mid-sized coastal formal and open concept medium tone wood floor living room remodel in Orange County with beige walls, a standard fireplace, a tile fireplace and no tv



Sponsored
Delaware, OH

Buckeye Basements, Inc.
Central Ohio's Basement Finishing ExpertsBest Of Houzz '13-'21


 CAVINESS LANDSCAPE DESIGN, INC.
A view of the swim up bar, grotto kitchen and pirate chandelier in this massive 2,500 sq.ft. grotto.
Design and Construction by Caviness Landscape Design, Inc.
Photography by KO Rinearson PhotoArt Studios
 à la carte DESIGN
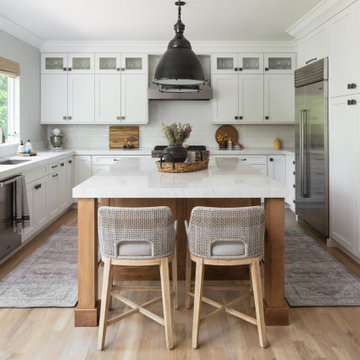
Large transitional u-shaped light wood floor and brown floor kitchen photo in Denver with an undermount sink, shaker cabinets, white cabinets, quartz countertops, white backsplash, ceramic backsplash, stainless steel appliances, an island and white countertops
78