
Search results for "Diy false ceiling" in Home Design Ideas

 Dawson & Clinton
Tucked into the hillsides of Marin, the environment played a predominant role in defining the contemporary yet exotic style of this home.
In the master bedroom, a fireplace adds a cozy design element, while an inconspicuous home theater system can be elegantly tucked away when not in use. In the master bathroom, pebbled stone tile adorn the walls of the double shower that overlooks the hillsides of Marin.
A guest bathroom was designed to compliment the eclectic aesthetic of the home. While in the center of the residence, a spiral acrylic staircase climbs 3 floors acting as a consistent element, tying together the varied yet complementary styles.

 Kate @ The-Hall-Way
www.KatieLynnHall.com
Bedroom - small transitional guest carpeted bedroom idea with orange walls and no fireplace
Bedroom - small transitional guest carpeted bedroom idea with orange walls and no fireplace

 Antonio Martins Interior Design
Drew Kelly
Inspiration for a large transitional guest carpeted bedroom remodel in Sacramento with beige walls and no fireplace
Inspiration for a large transitional guest carpeted bedroom remodel in Sacramento with beige walls and no fireplace
Find the right local pro for your project

 Risa Boyer Architecture
Photo Credits: Aaron Leitz
Inspiration for a mid-sized modern light wood floor kitchen/dining room combo remodel in Portland with white walls
Inspiration for a mid-sized modern light wood floor kitchen/dining room combo remodel in Portland with white walls

 Monarch Builders & Remodelers
These ceiling treatments add and and entirely new aspect to these rooms. Look up!
Coffer ceiling, crown molding at outer perimeter, false box beams to create ceiling grid, Sherwin Williams Walls SW6108 Latte, Ceiling insets SW6109 Hopsack, 10 recessed cans, with 4 designated switch dimmers, RG6 wiring for TV, Ceiling fan, Seagrass 5CF with G/R blades, Tuscan Brown.


 Jeffrey Hitchcock Enterprises, Inc.
Example of a transitional open concept medium tone wood floor and brown floor living room design in Los Angeles with beige walls, a standard fireplace and a wood fireplace surround

Sponsored
Columbus, OH

Snider & Metcalf Interior Design, LTD
Leading Interior Designers in Columbus, Ohio & Ponte Vedra, Florida


Large minimalist formal and enclosed light wood floor living room photo in Austin with beige walls, no fireplace and no tv


 Vision Design
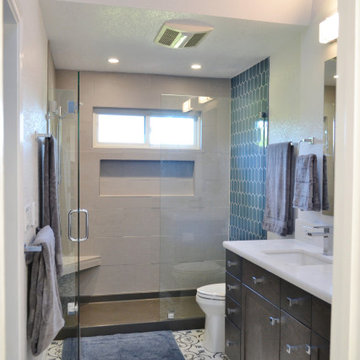
Up on the 3rd floor of a townhouse the master bath was too closed in. The closet was too small. The room couldn't take advantage of the lift from the huge skylight. We remedied all of these situations and the homeowner was able to accomplish it (almost) all himself at a substantial savings and with the knowledge that he could always get professional help if he needed it.

Sponsored
Columbus, OH

Wannemacher Interiors
Customized Award-Winning Interior Design Solutions in Franklin Cnty OH

 Joe Purvis
Example of a classic medium tone wood floor entry hall design in Charlotte with blue walls and a glass front door
Example of a classic medium tone wood floor entry hall design in Charlotte with blue walls and a glass front door

 Mawad
White on white. timeless elegance!
Minimalist porcelain tile and white floor kitchen photo with white cabinets, quartz countertops, white backsplash and stainless steel appliances
Minimalist porcelain tile and white floor kitchen photo with white cabinets, quartz countertops, white backsplash and stainless steel appliances


 Lancaster Interior Design
Photo: Geza Darrah Photography
Trendy medium tone wood floor and brown floor living room photo in Tampa with blue walls and a standard fireplace
Trendy medium tone wood floor and brown floor living room photo in Tampa with blue walls and a standard fireplace



 Mawad
White on white. timeless elegance!
Example of a minimalist porcelain tile and white floor kitchen design with white cabinets, quartz countertops, white backsplash and stainless steel appliances
Example of a minimalist porcelain tile and white floor kitchen design with white cabinets, quartz countertops, white backsplash and stainless steel appliances

 West Chin Architects & Interior Designers
Trendy light wood floor bedroom photo in New York with multicolored walls
73