
Search results for "Diy false ceiling" in Home Design Ideas
 Royal Design Studio Stencils
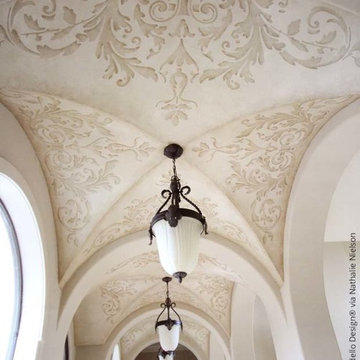
Nathalie Nielsen stenciled over a sepia-toned Venetian plaster on this row of groin ceilings. She used Modello Designs (Royal Design Studio) custom vinyl stencils.

 South Cypress
It’s amazing how replacing carpet with hardwood can transform a space!
Example of a mid-sized mountain style dark wood floor enclosed dining room design in Birmingham with beige walls and no fireplace
Example of a mid-sized mountain style dark wood floor enclosed dining room design in Birmingham with beige walls and no fireplace

 AllenBuilt, Inc.
Small 1950s gray two-story brick townhouse exterior photo in DC Metro with a hip roof
Find the right local pro for your project

 univek
Thought I'd post my modest home theatre project for a small room to help people create one without blowing budgets. Goal was to create a room that is for watch TV, movies and playing games. Room is approximately 14' x 18'. Key challenge was for gaming, i.e. Xbox Kinet and Wii, people's movement may get in the way of the projector. The solution was to use a short throw projector. The Benq 1085ST projector was used and there is < 6' of distance from the projector to the screen. The ottoman is movable and so is the seating (with large low friction pads underneath) to allow rearrange as needed. Room is finished off with acoustic panels (absorption on wall and ceiling with bass traps and diffuser in the back walls).
The theatre has Dolby Atmos 7.2.4 setup with 11 total speakers (Front Left, Centre, Front Right, Left and Right surround, Left and Right rear surround, Ceiling front left and right, Ceiling rear left and right, as well as 2 subwoofers. The false wall in the front hides the front left, centre, right and one of the subwoofers.


 RW Anderson Homes
In the prestigious Enatai neighborhood in Bellevue, this mid 90’s home was in need of updating. Bringing this home from a bleak spec project to the feeling of a luxurious custom home took partnering with an amazing interior designer and our specialists in every field. Everything about this home now fits the life and style of the homeowner and is a balance of the finer things with quaint farmhouse styling.
RW Anderson Homes is the premier home builder and remodeler in the Seattle and Bellevue area. Distinguished by their excellent team, and attention to detail, RW Anderson delivers a custom tailored experience for every customer. Their service to clients has earned them a great reputation in the industry for taking care of their customers.
Working with RW Anderson Homes is very easy. Their office and design team work tirelessly to maximize your goals and dreams in order to create finished spaces that aren’t only beautiful, but highly functional for every customer. In an industry known for false promises and the unexpected, the team at RW Anderson is professional and works to present a clear and concise strategy for every project. They take pride in their references and the amount of direct referrals they receive from past clients.
RW Anderson Homes would love the opportunity to talk with you about your home or remodel project today. Estimates and consultations are always free. Call us now at 206-383-8084 or email Ryan@rwandersonhomes.com.



 NoBroker Interiors
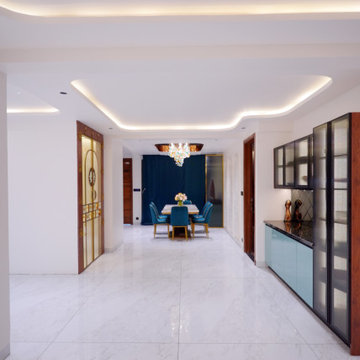
Elegant contemporary foyer featuring glossy white marble flooring, a layered false ceiling with warm LED lighting, wooden accents, and sleek black-framed glass partitions. The spacious hallway creates a luxurious and welcoming transition between the living and dining areas.


 Neil Kelly Company
Aaron Ziltener
Kitchen - small contemporary medium tone wood floor kitchen idea in Portland with an undermount sink, flat-panel cabinets, light wood cabinets, black backsplash, stainless steel appliances and a peninsula
Kitchen - small contemporary medium tone wood floor kitchen idea in Portland with an undermount sink, flat-panel cabinets, light wood cabinets, black backsplash, stainless steel appliances and a peninsula

Example of a tuscan bedroom design in Orange County with white walls, a ribbon fireplace and a stone fireplace

 House of Jade Interiors
. Modern farmhouse kids' room.
Bedroom country gender-neutral kids' bedroom photo in Salt Lake City with multicolored walls
Bedroom country gender-neutral kids' bedroom photo in Salt Lake City with multicolored walls

Sponsored
Columbus, OH

Hope Restoration & General Contracting
Columbus Design-Build, Kitchen & Bath Remodeling, Historic Renovations

 ModelDeco
Open Kitchen to Family Room. Ceiling over island painted black and dropped down over island with several hanging pendant lights. Rustic wood accents the front of L shaped island

 Gandia Custom Homes
Bathroom Remodeling in Sherman Oaks
Mid-sized minimalist master beige tile, brown tile and travertine tile travertine floor and brown floor freestanding bathtub photo in Los Angeles with a one-piece toilet, a drop-in sink, solid surface countertops, open cabinets, brown cabinets and brown walls
Mid-sized minimalist master beige tile, brown tile and travertine tile travertine floor and brown floor freestanding bathtub photo in Los Angeles with a one-piece toilet, a drop-in sink, solid surface countertops, open cabinets, brown cabinets and brown walls

 Historic Timber and Plank, Inc.
Joe Adams
Example of a mid-sized mountain style home bar design in St Louis
Example of a mid-sized mountain style home bar design in St Louis




82