
Search results for "Diy table" in Home Design Ideas
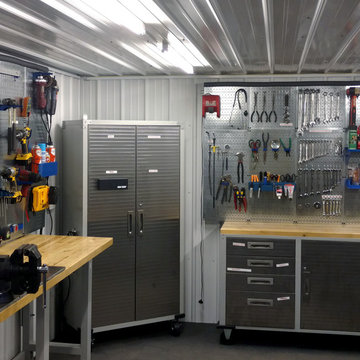
 Wall Control
This DIY dream bunker is organized to perfection with Wall Control metal pegboard! DIY projects go much smoother (and quicker) when you're organized. Let Wall Control metal pegboard help you put your tools where you can see them when you need them. Thanks for the great photo Jerry!



 Trust the Vision Decor
Key Studio Photography
Inspiration for a small contemporary open concept medium tone wood floor living room remodel in Philadelphia with beige walls and a tv stand
Inspiration for a small contemporary open concept medium tone wood floor living room remodel in Philadelphia with beige walls and a tv stand
Find the right local pro for your project

 Lisa Gabrielson Design
Mixing modern and rustic for an updated Tuscan feel on this typical suburban staircase The look was created with store bought rugs stapled to the stairs to form a runner. The carpet rods are just cafe rods, screwed in place at the ends. Photo: Lauren Rubinstein


 Shelley Cates Design
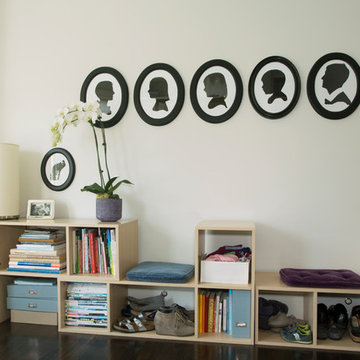
Featured on HGTV's House Hunters Renovation, this two-family starter home had no boundaries in design, while still managing to keep to a shoe-string budget. A custom mudbench in the foyer, a few kitchen updates, a new bathroom in the master bedroom, and an overhaul on the color palette, and VOILA! a tired home looks young and fresh again, just like its homeowners.
 Margot Hartford Photography
Photo: Margot Hartford © 2015 Houzz
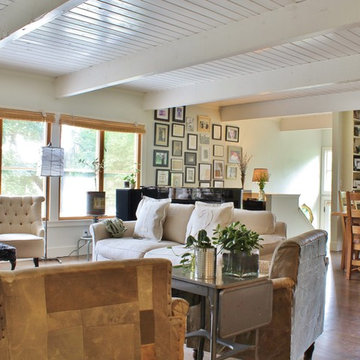
Transitional living room photo in San Francisco
Transitional living room photo in San Francisco

Sponsored
Delaware, OH

Buckeye Basements, Inc.
Central Ohio's Basement Finishing ExpertsBest Of Houzz '13-'21

 Ellie Lillstrom Photography
Photo: A Darling Felicity Photography © 2015 Houzz
Kitchen/dining room combo - small southwestern light wood floor kitchen/dining room combo idea in Seattle with white walls
Kitchen/dining room combo - small southwestern light wood floor kitchen/dining room combo idea in Seattle with white walls
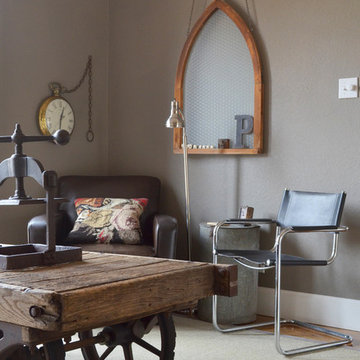
 Sarah Greenman
Photo: Sarah Greenman © 2014 Houzz
Inspiration for an eclectic living room remodel in Dallas
Inspiration for an eclectic living room remodel in Dallas
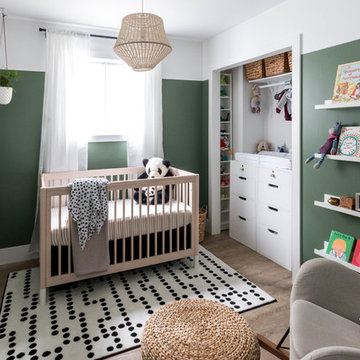
 Mattson & Company
This nursery was a low-budget, DIY job. The idea was to create a space that both baby and momma could be comfortable in, and enjoy spending a lot of hours in (particularly in the first few months!). The theme started as "sophisticated gender neutral with subtle elements of whimsy and nature" - and I think we achieved that! The space was only 8' x 10', so storage solutions were key. The closet drawers and side table were both (very worn) antique pieces that were given a new life!
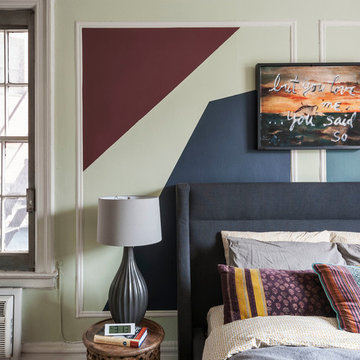
 LABLstudio
A West Village Bachelor pad bedroom, featuring a hand-painted geometric design that highlights the pre-war features of the space, like the picture moldings. Additionally, because the client wanted both a work space and a place to put his TV (the pre-war wall could not hold a wall mounted tv!), we designed a custom desk/console piece out of reclaimed wood and metal hairpin legs that served both purposes, and fit the space perfectly.
Photos by Matthew Williams

 User
UserA vintage teak desk is the focal point in this home office. It was re-incarnated from a credenza - the centre portion, countertop and front legs were removed; it was painted white except the drawers; new stainless steel drawer pulls and new laminate countertop were installed. Accents include: black and white wallpaper, hide rug, Aeron task chair, teak vintage furniture.
Photography by Sharyn Kastelic, Toronto Canada

Sponsored
Columbus, OH
Free consultation for landscape design!

Peabody Landscape Group
Franklin County's Reliable Landscape Design & Contracting

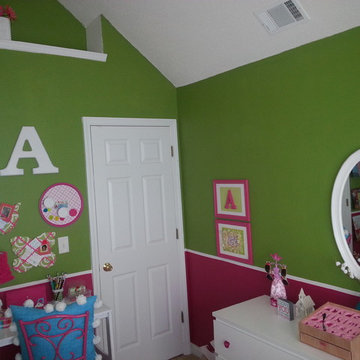
 Delia Gibbs
I completed my 6 year old daughter, Amber-lee's bedroom. Yay! I think I succeeded in making her happy, as per her request: butterflies, flowers, lalaloopsy, and a table (desk) to write on. The room was painted a few years ago, but I never got around to decorating it.

 Trust the Vision Decor
Sean Dooley Photography
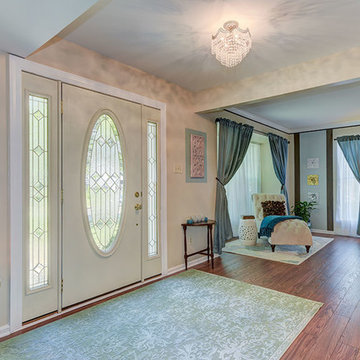
Example of a mid-sized transitional medium tone wood floor entryway design in Philadelphia with beige walls and a glass front door
Example of a mid-sized transitional medium tone wood floor entryway design in Philadelphia with beige walls and a glass front door

Sponsored
Sunbury, OH

J.Holderby - Renovations
Franklin County's Leading General Contractors - 2X Best of Houzz!
 Trust the Vision Decor
Sean Dooley Photography
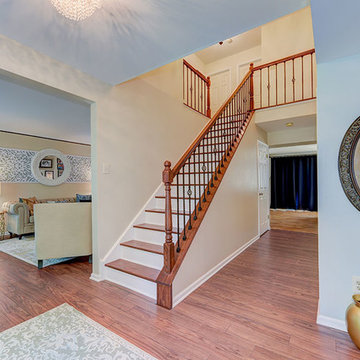
Mid-sized transitional medium tone wood floor entryway photo in Philadelphia with beige walls and a glass front door
Mid-sized transitional medium tone wood floor entryway photo in Philadelphia with beige walls and a glass front door
 The Redesign Company
design by christina britt lewis, photography by angela statzer
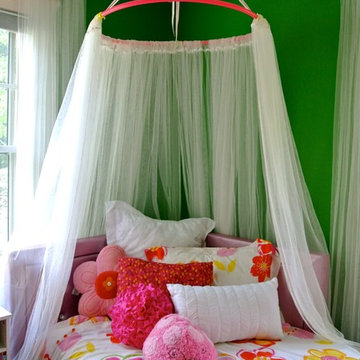
Example of a classic kids' room design in Charlotte
Example of a classic kids' room design in Charlotte
 Delia Gibbs
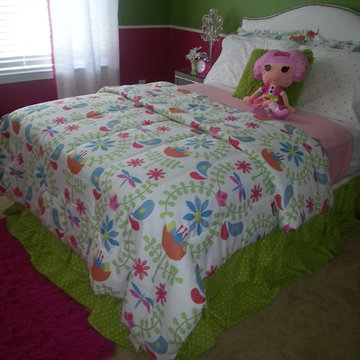
I completed my 6 year old daughter, Amber-lee's bedroom. Yay! I think I succeeded in making her happy, as per her request: butterflies, flowers, lalaloopsy, and a table (desk) to write on. The room was painted a few years ago, but I never got around to decorating it.
41