
Search results for "Diy table" in Home Design Ideas
 Rustico Tile & Stone
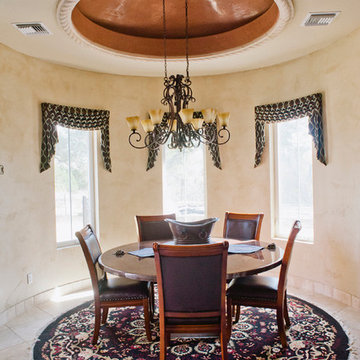
Dining room with decorative Venetian plaster ceiling trimmed in Cantera stone surround that has been hand carved to fit the space. A large round Copper table top sets on top a Cantera stone table base.
This Spanish style kitchen is ideal for gatherings of friends and family.
Drive up to practical luxury in this Hill Country Spanish Style home. The home is a classic hacienda architecture layout. It features 5 bedrooms, 2 outdoor living areas, and plenty of land to roam.
Classic materials used include:
Saltillo Tile - also known as terracotta tile, Spanish tile, Mexican tile, or Quarry tile
Cantera Stone - feature in Pinon, Tobacco Brown and Recinto colors
Copper sinks and copper sconce lighting
Travertine Flooring
Cantera Stone tile
Brick Pavers
Photos Provided by
April Mae Creative
aprilmaecreative.com
Tile provided by Rustico Tile and Stone - RusticoTile.com or call (512) 260-9111 / info@rusticotile.com
Construction by MelRay Corporation
 Vintage Headboards
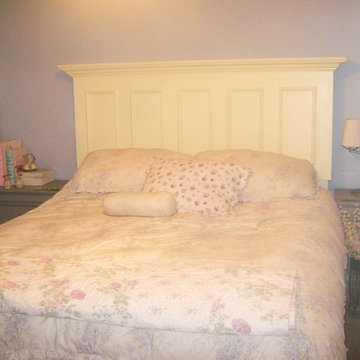
Distressed, DIY, old door headboard, headboard made from door, shabby, eclectic, chic, antique, antique door, rustic, vintage, vintage headboards, 972-668-2603, bedroom, furniture, custom furniture, Texas, ship, ship nationwide, ecommerce, home improvement, interior design, interior decorating, hand made, king size, queen size, full size, twin size, headboard, headboards, cottage, coastal, sorrority, decor, dorm, dorm room, door headboard, pallet, barnwood, barn wood, headboards, door headboards, headboards made from doors, old door headboards, king, queen, full, double, twin, eclectic, hand made, DIY, shabby, cottage, chic, custom, antique, headboards made out of doors, headboard made out of old doors, how to make a headboard, doors as headboards, headboard how to, designs for a bedroom, bedroom decor, head board, design on doors, headboard bed, bed headboard, headboard upholstered, old doors, doors as headboards, make headboards, distressed, Vintage headboards, vintageheadboards@gmail.com, 972-668-2603, coffee tables, end tables, bench seat, headboard ideas, vintageheadboards.storenvy.com

Find the right local pro for your project


 Design Shop Interiors

Childrens' room - contemporary boy carpeted childrens' room idea in Sacramento with black walls
![Design Fixation [Faith Provencher]](https://st.hzcdn.com/fimgs/07a3fbf7003fc8b3_6655-w32-h32-b0-p0--.jpg) Design Fixation [Faith Provencher]
Design Fixation [Faith Provencher]Photo: Faith Towers Media © 2015 Houzz
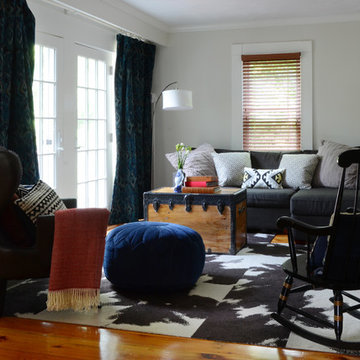
Inspiration for an eclectic living room remodel in Boston
Inspiration for an eclectic living room remodel in Boston

Sponsored
Sunbury, OH

J.Holderby - Renovations
Franklin County's Leading General Contractors - 2X Best of Houzz!
 Jane Vorbrodt
Photo: Jane Vorbrodt © 2015 Houzz
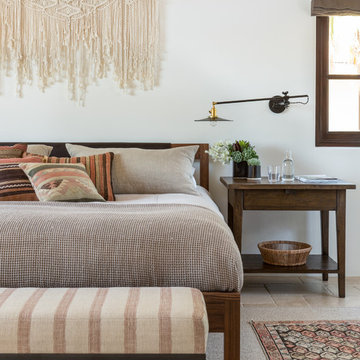
Example of a classic guest bedroom design in Vancouver
Example of a classic guest bedroom design in Vancouver


 Coco Maison Design
We planned a thoughtful redesign of this beautiful home while retaining many of the existing features. We wanted this house to feel the immediacy of its environment. So we carried the exterior front entry style into the interiors, too, as a way to bring the beautiful outdoors in. In addition, we added patios to all the bedrooms to make them feel much bigger. Luckily for us, our temperate California climate makes it possible for the patios to be used consistently throughout the year.
The original kitchen design did not have exposed beams, but we decided to replicate the motif of the 30" living room beams in the kitchen as well, making it one of our favorite details of the house. To make the kitchen more functional, we added a second island allowing us to separate kitchen tasks. The sink island works as a food prep area, and the bar island is for mail, crafts, and quick snacks.
We designed the primary bedroom as a relaxation sanctuary – something we highly recommend to all parents. It features some of our favorite things: a cognac leather reading chair next to a fireplace, Scottish plaid fabrics, a vegetable dye rug, art from our favorite cities, and goofy portraits of the kids.
---
Project designed by Courtney Thomas Design in La Cañada. Serving Pasadena, Glendale, Monrovia, San Marino, Sierra Madre, South Pasadena, and Altadena.
For more about Courtney Thomas Design, see here: https://www.courtneythomasdesign.com/
To learn more about this project, see here:
https://www.courtneythomasdesign.com/portfolio/functional-ranch-house-design/
 Sarah Greenman
Photo: Sarah Greenman © 2013 Houzz

Kids' room - coastal boy kids' room idea in Dallas with yellow walls
Kids' room - coastal boy kids' room idea in Dallas with yellow walls
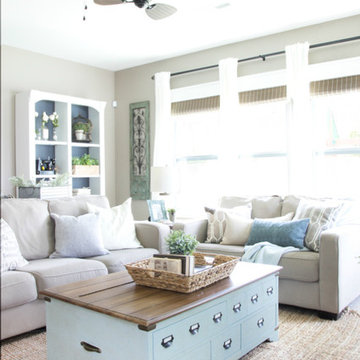
 Blinds.com
Lauren (blogger of Bless'er House) wanted a window covering that would bring texture into her neutral living room. Woven Wood Shades in Capri Maple with a privacy liner ended up being her perfect match!
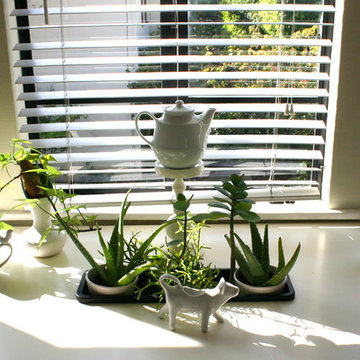
 Janice McCarty Design
A nice view from the dining/work table placed in strategically placed in front of the scenic windows.
diy idea. We simply cut out the center of the table to place a plastic window box liner.

Sponsored
Sunbury, OH
J.Holderby - Renovations
Franklin County's Leading General Contractors - 2X Best of Houzz!
 User
UserChristopher Stark

Example of an eclectic marble floor freestanding bathtub design in San Francisco with white cabinets, red walls and recessed-panel cabinets
Example of an eclectic marble floor freestanding bathtub design in San Francisco with white cabinets, red walls and recessed-panel cabinets
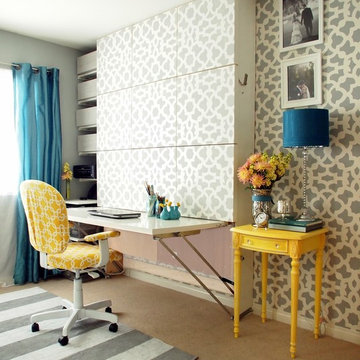
 Janna Makaeva/Cutting Edge Stencils
Vanessa Shaffer Designs
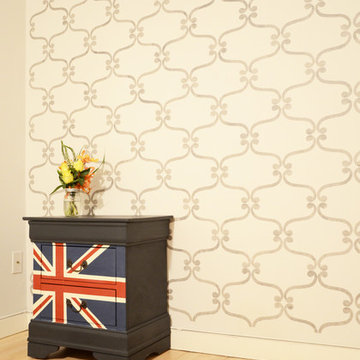
A guest bedroom with a murphy bed and a home office. The Murphy bed is disguised behind the stenciled accent wall. The gray stenciled accent wall is the Zamira Allover pattern by Cutting Edge Stencils.
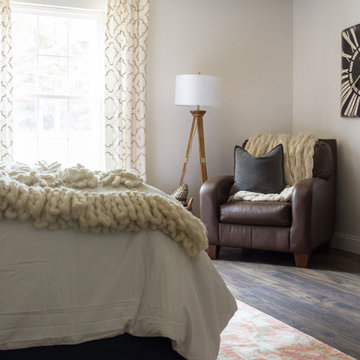
 Angela Flournoy
Photo: Angela Flournoy © 2017 Houzz
Example of a cottage bedroom design in Oklahoma City
Example of a cottage bedroom design in Oklahoma City

 S. B. Long Interiors
Modern home office with wallpapered ceiling. Custom desk and storage cabinet. Cream, orange and black accents.
Inspiration for a transitional freestanding desk dark wood floor home office remodel in Dallas with white walls and a standard fireplace
Inspiration for a transitional freestanding desk dark wood floor home office remodel in Dallas with white walls and a standard fireplace



 Design Elements
This seating area is design on a "three season porch". This was a very affordable design. We used items from Target and TJMaxx to accessorize. We added a white tray top to the pedestal to create another table. The ottomans are actually wicker baskets that are turned upside down.

 Penza Bailey Architects
Penza Bailey Architects was contacted to update the main house to suit the next generation of owners, and also expand and renovate the guest apartment. The renovations included a new mudroom and playroom to accommodate the couple and their three very active boys, creating workstations for the boys’ various activities, and renovating several bathrooms. The awkwardly tall vaulted ceilings in the existing great room and dining room were scaled down with lowered tray ceilings, and a new fireplace focal point wall was incorporated in the great room. In addition to the renovations to the focal point of the home, the Owner’s pride and joy includes the new billiard room, transformed from an underutilized living room. The main feature is a full wall of custom cabinetry that hides an electronically secure liquor display that rises out of the cabinet at the push of an iPhone button. In an unexpected request, a new grilling area was designed to accommodate the owner’s gas grill, charcoal grill and smoker for more cooking and entertaining options. This home is definitely ready to accommodate a new generation of hosting social gatherings.
Mitch Allen Photography
 Tina Ramchandani Creative
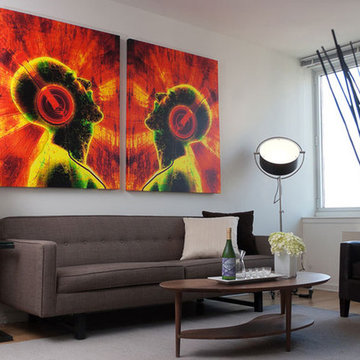
The client was excited to create a sophisticated, modern space to live and entertain in. We added personality through the textures, accents, lighting and art.
Photos by Thomas Appleton.
37