
Search results for "Diy table" in Home Design Ideas
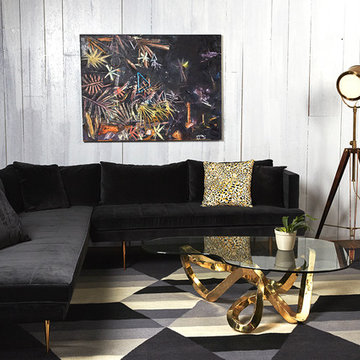
 Organic Modernism
Inspiration for a small 1950s formal and enclosed dark wood floor and brown floor living room remodel in San Diego with white walls, no fireplace and no tv


Find the right local pro for your project

 SEN Creative
Photo: Lauren Andersen © 2017 Houzz
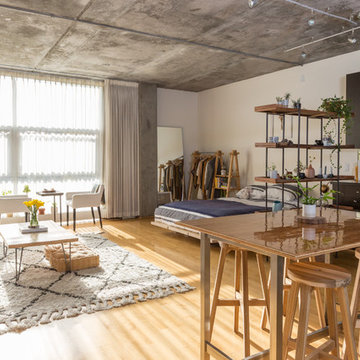
Example of an eclectic living room design in San Francisco
Example of an eclectic living room design in San Francisco


 SEN Creative
Photo: Lauren Andersen © 2017 Houzz
Inspiration for an eclectic living room remodel in San Francisco
Inspiration for an eclectic living room remodel in San Francisco
 Sprucing Up Mamahood
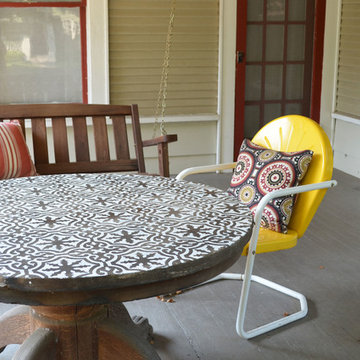

How to Make a DIY Concrete Dining Table Top
Example of an eclectic vinyl floor, beige floor and wallpaper breakfast nook design in Denver with yellow walls
Example of an eclectic vinyl floor, beige floor and wallpaper breakfast nook design in Denver with yellow walls

Sponsored
Delaware, OH

Buckeye Basements, Inc.
Central Ohio's Basement Finishing ExpertsBest Of Houzz '13-'21
 Kimberley Bryan
Photo: Kimberley Bryan © 2015 Houzz

Example of a mid-sized eclectic enclosed medium tone wood floor living room design in Seattle with multicolored walls, a standard fireplace and no tv
Example of a mid-sized eclectic enclosed medium tone wood floor living room design in Seattle with multicolored walls, a standard fireplace and no tv
 MASHstudios
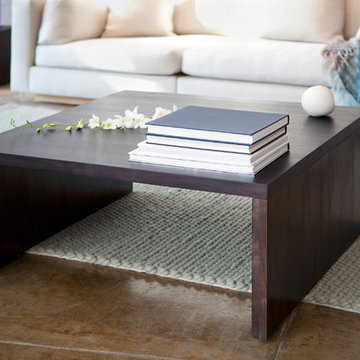
Rule Breaker. Big enough to be used as a home's centerpiece, yet small enough to be a subtle side table, the LAXseries Dark Occasional Table has endless possibilities for how it can serve in your home. The simple, solid wood build will polish off your design, however you choose to use it.
Dimension:
36” L x 36” W x 16” H

 Janna Makaeva/Cutting Edge Stencils
Project by Shuggy's Place
A DIY painted and stenciled outdoor table using the French Poem Allover Stencil, a script typography pattern.
http://www.cuttingedgestencils.com/french-poem-typography-letter-stencil.html



Home office - transitional freestanding desk medium tone wood floor home office idea in San Francisco with gray walls

 Rikki Snyder
Photo: Rikki Snyder © 2016 Houzz
This is an example of a shabby-chic style landscaping in New York.
This is an example of a shabby-chic style landscaping in New York.


 Lindsay MacRae Interiors, LLC
Robert Englebright
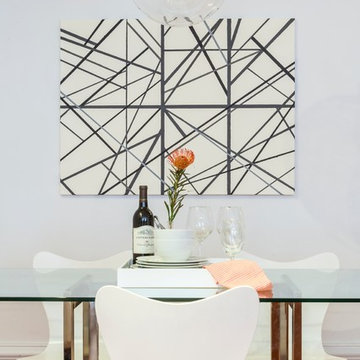
Large trendy medium tone wood floor enclosed dining room photo in New York with white walls
Large trendy medium tone wood floor enclosed dining room photo in New York with white walls
 MossCreek
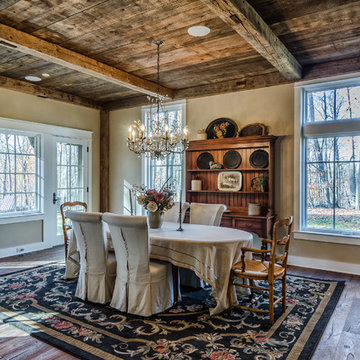
The DIY Channel show "Raising House" recently featured this MossCreek custom designed home. This MossCreek designed home is the Beauthaway and can be found in our ready to purchase home plans. At 3,268 square feet, the house is a Rustic American style that blends a variety of regional architectural elements that can be found throughout the Appalachians from Maine to Georgia.
 Home Design & Decor Magazine
Photographer- Dustin Peck http://www.houzz.com/pro/dpphoto/dustinpeckphotographyinc
Designer- Angie Persson http://www.houzz.com/pro/swelldecor/swell-decor
Feb/Mar 2016
The Cobbler's Child http://urbanhomemagazine.com/feature/1488

Sponsored
Sunbury, OH

J.Holderby - Renovations
Franklin County's Leading General Contractors - 2X Best of Houzz!
 Hudson Place Realty

Property Marketed by Hudson Place Realty - Style meets substance in this circa 1875 townhouse. Completely renovated & restored in a contemporary, yet warm & welcoming style, 295 Pavonia Avenue is the ultimate home for the 21st century urban family. Set on a 25’ wide lot, this Hamilton Park home offers an ideal open floor plan, 5 bedrooms, 3.5 baths and a private outdoor oasis.
With 3,600 sq. ft. of living space, the owner’s triplex showcases a unique formal dining rotunda, living room with exposed brick and built in entertainment center, powder room and office nook. The upper bedroom floors feature a master suite separate sitting area, large walk-in closet with custom built-ins, a dream bath with an over-sized soaking tub, double vanity, separate shower and water closet. The top floor is its own private retreat complete with bedroom, full bath & large sitting room.
Tailor-made for the cooking enthusiast, the chef’s kitchen features a top notch appliance package with 48” Viking refrigerator, Kuppersbusch induction cooktop, built-in double wall oven and Bosch dishwasher, Dacor espresso maker, Viking wine refrigerator, Italian Zebra marble counters and walk-in pantry. A breakfast nook leads out to the large deck and yard for seamless indoor/outdoor entertaining.
Other building features include; a handsome façade with distinctive mansard roof, hardwood floors, Lutron lighting, home automation/sound system, 2 zone CAC, 3 zone radiant heat & tremendous storage, A garden level office and large one bedroom apartment with private entrances, round out this spectacular home.
 Mad Mod Home
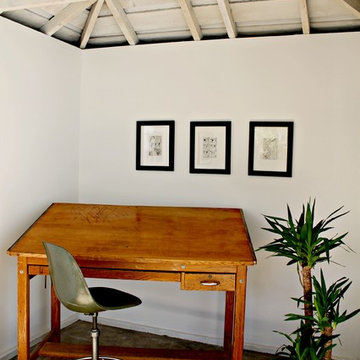
Example of a classic freestanding desk home office design in Los Angeles with white walls

6