
Search results for "Diy table" in Home Design Ideas
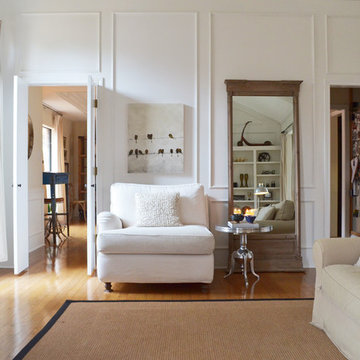

 Lauren Paige Interiors
Lauren Paige Interiors

Example of a farmhouse light wood floor single front door design in Atlanta with beige walls
Example of a farmhouse light wood floor single front door design in Atlanta with beige walls

 Your Favorite Room By Cathy Zaeske
This dining room turned playroom turned homework/music room has a collected feel to it. Beautiful grasscloth walls, a soft warm gray and textured white curtains provide a neutral backdrop to fun pops of color. A reupholstered cane wingback in a funky colorful pattern, an antique Canadian Public School chair, a gallery wall filled with all sorts of treasured and DIY items, layered rugs and Louis ghost chairs all work together to give this space a unique, collected vibe. It reflects the vibrant spirit of the homeowners that won't be pinned down to just one style.
Scott Lawrence Photography
Find the right local pro for your project
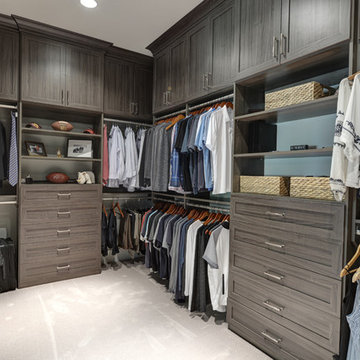
 Ecraft LLC.
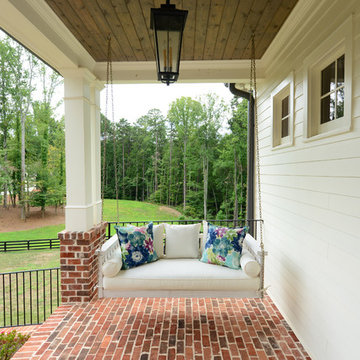
The perfect spot to kick back and relax
Inspiration for a country front porch remodel in Atlanta
Inspiration for a country front porch remodel in Atlanta

 Alexandra Crafton
Wall paint: Simply White, Benjamin Moore; chandelier: Harlow Smoked, Triple Seven Home; table and bench: Craigslist; chairs: Homestead Seattle; rug: Sonoma Jewels Rug, Abacasa; wall art: The Island, Minted; bookshelf: DIY; sheep’s skin throw: Black Sheep (White Light); hardwood floors: Southern Pecan Natural, Home Depot
Photo: Allie Crafton © 2016 Houzz
Design: Annabode + Co
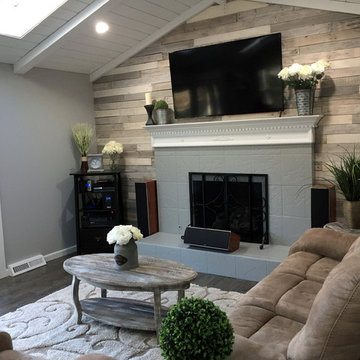
 The Kelly Homestead
The Kelly Homestead
Farmhouse open concept dark wood floor living room photo in Philadelphia with gray walls, a standard fireplace, a tile fireplace and a wall-mounted tv
Farmhouse open concept dark wood floor living room photo in Philadelphia with gray walls, a standard fireplace, a tile fireplace and a wall-mounted tv

Sponsored
Delaware, OH

Buckeye Basements, Inc.
Central Ohio's Basement Finishing ExpertsBest Of Houzz '13-'21
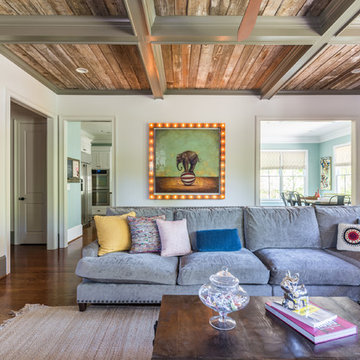
 Construction by Design, LLC
Inspiration for a large transitional enclosed dark wood floor and brown floor living room remodel in Atlanta with beige walls, a standard fireplace and a plaster fireplace

 Janvrin & Co.
Crib : Target
Dresser Changing Table : Target
Crib Sheet : Dwell Studio
Changing Pad Cover : Dwell Studio
Glider : Target
Crib Storage : YouthfulNest
Black Wall Paint : Colorhouse
Watercolor Pouf : Dwell Studio
Throw Pillow : Anthropologie
Decorative Throw : Anthropologie
Rug : West Elm
Pendant Light : DIY Color Cord
Wall Storage : Target
Three Storage Bins : The Land Of Nod
Large Storage Bin : Home Goods
Custom designed pendant light: using @Color
Our envy-worthy nursery designs are the kind that make parents-to-be want to sleep in them even before their baby is born! See why this local Nebraska couple feels at home in their new nursery.

 Mattson & Company

This nursery was a low-budget, DIY job. The idea was to create a space that both baby and momma could be comfortable in, and enjoy spending a lot of hours in (particularly in the first few months!). The theme started as "sophisticated gender neutral with subtle elements of whimsy and nature" - and I think we achieved that! The space was only 8' x 10', so storage solutions were key. The closet drawers and side table were both (very worn) antique pieces that were given a new life!
 Karin Ross Designs
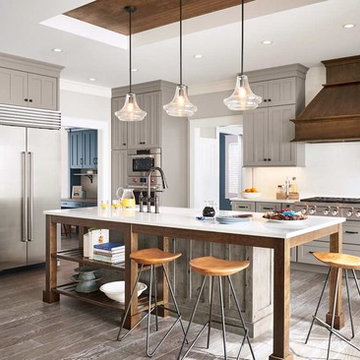
In the latest trends in kitchen remodel we have noticed the use of a warmer grey color for the kitchen cabinets. The finish on the cabinets is divided between sleek look or weathered look with aging details and the mix of both in the kitchen is fantastic. More glass doors with incorporated indirect lighting is the perfect way to show your favorite dishes but also helps create the coziness in your space. The focal points in the Spring/ Summer 2018 will be the hoods over the cook tops and the kitchen islands. The hoods will become bigger and more masculine but will have more decorative details to them so that they can draw attention and be the "hero".
The islands are going to grow bigger so that they can perform the duty and perhaps replace the kitchenette table and to do so the new islands will be very specific in shape and functionality to each owner/ cook. To accomplish the new visions for the kitchen islands, we at Karin Ross Designs like to extend the size by adding different shapes of decorative feet and or shelving instead of having another roll of cabinetry under a bigger slab of counter top. By adding feet and or shelving for your cook books and such we convert the island in a big prep area but also in the much desired space to gather around the cook preparing the family meal. After all one of the best family secrets in accordance to some soap operas, are revealed around the table in the kitchen as the meal is been prepared....
 Corynne Pless
Photo: Corynne Pless Photography © 2014 Houzz
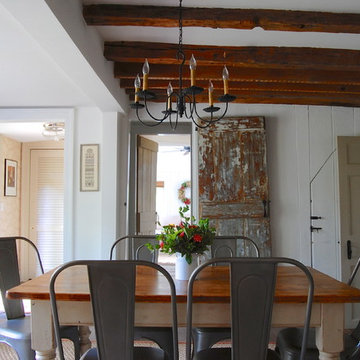
Inspiration for a country dining room remodel in New York
Inspiration for a country dining room remodel in New York


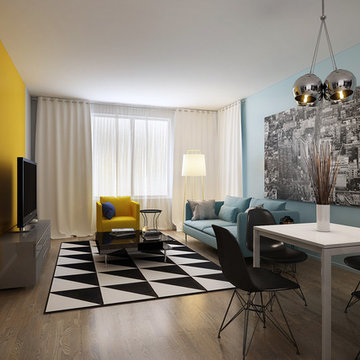
 Beauty on a budget
Create the Home of Your Dreams in three steps and in just about a week. Just choose a design for every room and we will adjust it to your floorpan, as well as provide you with the shopping list and installation details. Then you can DIY or with our help. Easy, convenient, prompt & amazing! And with financing available, it is as low as $40 per month / per room with zero down!
Welcome to your new home! We hope this will begin a great chapter in your life and this place will become a true foundation for it.
However, now that you have these empty rooms with white walls, what’s next? Will you rent used furniture or spend weeks in furniture stores buying random pieces? Are you going to paint walls and, if so, in which colors? What about rugs, mirrors, curtains or cushions? How much will it cost? How long will it take? And most importantly, will you be happy at the end?
We believe we have a unique design service that is perfect for you – fast, affordable, and beautiful.
All you need is to choose a design for every room (over 200 designs are already available and we constantly add more), approve the final concept adjusted for your floorplan (exceptionally realistic images) and we will purchase, paint, assemble, mount and stage everything on a turn-key basis under the paradigm of ‘What I See Is What I Get’ within a week or so.
Easy, convenient, prompt and amazing!
And with financing available, a wonderful room (a living room / dining room, a bedroom, a kid's bedroom), fully designed and furnished, can cost as low as $40 per month with no down payment!
For more details please visit www.beauty-on-a-budget.com
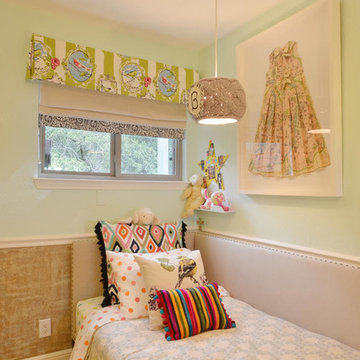
 Turnstyle Design
Love a polka dot? Give your outgoing child a fuchsia duvet and your quieter one something in the pale blues.
Inspiration for a contemporary kids' room remodel in Austin
Inspiration for a contemporary kids' room remodel in Austin
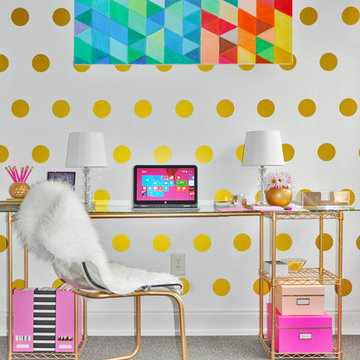


Sponsored
Sunbury, OH

J.Holderby - Renovations
Franklin County's Leading General Contractors - 2X Best of Houzz!



 studiocuvier.se
Fredrik Karlsson
Inspiration for a scandinavian single-wall painted wood floor eat-in kitchen remodel in Gothenburg with flat-panel cabinets, black cabinets, granite countertops, white backsplash, subway tile backsplash, stainless steel appliances and an undermount sink
Inspiration for a scandinavian single-wall painted wood floor eat-in kitchen remodel in Gothenburg with flat-panel cabinets, black cabinets, granite countertops, white backsplash, subway tile backsplash, stainless steel appliances and an undermount sink
61