
Search results for "Do it yourself" in Home Design Ideas

 Lendrum Photography LLC
Jeffrey Lendrum / Lendrum Photography LLC
Cottage white two-story exterior home photo
Cottage white two-story exterior home photo



Large transitional master gray tile, white tile and marble tile marble floor freestanding bathtub photo with gray cabinets, gray walls, an undermount sink, recessed-panel cabinets and solid surface countertops
Find the right local pro for your project

 Noble Architects, LLC
Tiny House bathroom
Photography: Gieves Anderson
Noble Johnson Architects was honored to partner with Huseby Homes to design a Tiny House which was displayed at Nashville botanical garden, Cheekwood, for two weeks in the spring of 2021. It was then auctioned off to benefit the Swan Ball. Although the Tiny House is only 383 square feet, the vaulted space creates an incredibly inviting volume. Its natural light, high end appliances and luxury lighting create a welcoming space.
 Gateway Interior Design, Inc.
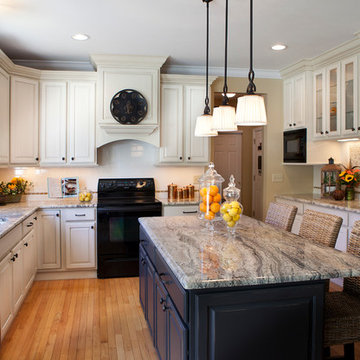
Client wanted to avoid the downtime, mess and cost of replacing their cabinets so we choose to reface the cabinets, replaced the countertops, added a tile backsplash and a built in with added storage and function. Updated the lighting, sink and faucet as well.

 Noble Architects, LLC
studiⓞbuell, Photography
Example of a mid-century modern exterior home design in Nashville
Example of a mid-century modern exterior home design in Nashville



 User

UserInspiration for a transitional 3/4 white tile multicolored floor corner shower remodel in Los Angeles with recessed-panel cabinets, black cabinets, white walls, an undermount sink, a hinged shower door and white countertops

Family room - mid-sized transitional carpeted family room idea in San Francisco with orange walls, no fireplace and no tv


 30E design + architecture
Todd Dundon

Mid-sized trendy dark wood floor bedroom photo in Boston with orange walls
Mid-sized trendy dark wood floor bedroom photo in Boston with orange walls
 Beth H. :

herringbone marble flooring. RH vanity. Custom milk painted sliding doors. barn door hardware.
Example of a large transitional master black and white tile and ceramic tile marble floor and black floor doorless shower design in Los Angeles with black cabinets, gray walls, marble countertops and raised-panel cabinets
Example of a large transitional master black and white tile and ceramic tile marble floor and black floor doorless shower design in Los Angeles with black cabinets, gray walls, marble countertops and raised-panel cabinets

Sponsored
Sunbury, OH

J.Holderby - Renovations
Franklin County's Leading General Contractors - 2X Best of Houzz!
 Curate by Tara
Mekenzie France Photography

Example of a mid-sized transitional medium tone wood floor enclosed dining room design in Charlotte with white walls
Example of a mid-sized transitional medium tone wood floor enclosed dining room design in Charlotte with white walls

 Monique Varsames Design, LLC
All Interior selections/finishes by Monique Varsames
Furniture staged by Stage to Show
Photos by Frank Ambrosiono
Example of a huge classic u-shaped dark wood floor kitchen design in New York with white cabinets, marble countertops, paneled appliances, an island, an undermount sink and recessed-panel cabinets
Example of a huge classic u-shaped dark wood floor kitchen design in New York with white cabinets, marble countertops, paneled appliances, an island, an undermount sink and recessed-panel cabinets

 M.Arch Architects
Great room - contemporary medium tone wood floor great room idea in New York with white walls

 Christopher Burns Interiors
Kids' bedroom - bedroom and mid-sized contemporary gender-neutral dark wood floor kids' bedroom idea in New York with white walls



 Sarah Greenman
Photo: Sarah Greenman © 2013 Houzz
Inspiration for a timeless kitchen remodel in Dallas with recessed-panel cabinets and black cabinets
Inspiration for a timeless kitchen remodel in Dallas with recessed-panel cabinets and black cabinets
 Architecture BRIO
Sebastian Zachariah
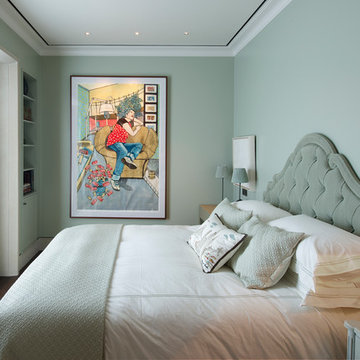
Small transitional guest dark wood floor bedroom photo in Mumbai with green walls
Small transitional guest dark wood floor bedroom photo in Mumbai with green walls

 Kate Hansen Photography
Small urban vertical balcony garden photo in Melbourne with decking and a roof extension
15