
Search results for "Do it yourself" in Home Design Ideas

 Studio Dearborn
This expansive Victorian had tremendous historic charm but hadn’t seen a kitchen renovation since the 1950s. The homeowners wanted to take advantage of their views of the backyard and raised the roof and pushed the kitchen into the back of the house, where expansive windows could allow southern light into the kitchen all day. A warm historic gray/beige was chosen for the cabinetry, which was contrasted with character oak cabinetry on the appliance wall and bar in a modern chevron detail. Kitchen Design: Sarah Robertson, Studio Dearborn Architect: Ned Stoll, Interior finishes Tami Wassong Interiors

 Tennessee Tiny Homes

Inspiration for an eclectic galley enclosed kitchen remodel with white cabinets and stainless steel appliances

 Kate Lester Interiors
Front door of Avenue A Modern Farmhouse taken by Amy Bartlam Photography
Front door - large farmhouse front door idea in Los Angeles with a blue front door
Front door - large farmhouse front door idea in Los Angeles with a blue front door
Find the right local pro for your project

 Lazar Landscape Design and Construction
Trendy backyard concrete paver patio photo in San Francisco with no cover

 Christa Pirl Interiors
An original turn-of-the-century Craftsman home had lost it original charm in the kitchen and bathroom, both renovated in the 1980s. The clients desired to restore the original look, while still giving the spaces an updated feel. Both rooms were gutted and new materials, fittings and appliances were installed, creating a strong reference to the history of the home, while still moving the house into the 21st century.
Photos by Melissa McCafferty

 Risa Boyer Architecture
Mid-century modern open concept light wood floor, exposed beam and brown floor living room photo in Portland with a standard fireplace, a tile fireplace, white walls and no tv

 AOME Architects
The kitchen provides an on-axis counterpoint to the fireplace in the great room. // Image : Benjamin Benschneider Photography
Open concept kitchen - large transitional l-shaped medium tone wood floor, brown floor, exposed beam and wood ceiling open concept kitchen idea in Seattle with an undermount sink, flat-panel cabinets, medium tone wood cabinets, gray backsplash, stainless steel appliances, an island, beige countertops, solid surface countertops and granite backsplash
Open concept kitchen - large transitional l-shaped medium tone wood floor, brown floor, exposed beam and wood ceiling open concept kitchen idea in Seattle with an undermount sink, flat-panel cabinets, medium tone wood cabinets, gray backsplash, stainless steel appliances, an island, beige countertops, solid surface countertops and granite backsplash

Sponsored
Sunbury, OH

J.Holderby - Renovations
Franklin County's Leading General Contractors - 2X Best of Houzz!






 Front Studio Architects
View into Kids Hall from Living Room; photo by Alice Gao
Example of a trendy open concept light wood floor study room design in New York with a tv stand and white walls
Example of a trendy open concept light wood floor study room design in New York with a tv stand and white walls

 Joanne Palmisano Design
A visually sumptuous idea book, showcasing an eclectic array of interior design possibilities using salvaged goods.
Following up on her celebrated first Salvage Secrets book, which Fine Homebuilding called “An invaluable first step in the salvage-for-design journey,” here salvage design guru Joanne Palmisano takes readers further, exploring a wealth of smaller-scale interior design and decor concepts.
Bottle caps turned into a kitchen backsplash, old bed springs reinvented as candle holders, and a recycled shipping container-turned-guesthouse are just a few examples of the innovative repurposing of second-hand items that readers will discover. From retro and modern to classic, “cottage,” and urban chic, Palmisano takes readers on a sumptuous visual journey featuring unique salvage ideas in an eclectic array of styles, for every room in the house—kitchens and dining rooms, bedrooms and bathrooms, living rooms and dens, and entryways and outdoor areas.
The journey continues with a sampling of cutting-edge retail spaces, hotels, cafes, and boutiques across the country that incorporate salvage into their designs, such as Industrie Denim in San Francisco, Stowe Mountain Lodge in Stowe, Vermont, and Rejuvenation in Portland. Profiles of thirteen “salvage success stories” are also included, showcasing the imaginative designs of creative homeowners. And lastly, fourteen easy, do-it-yourself projects are included at the back of the book (with step-by-step instructions), not to mention a comprehensive “Where to Find Salvage” resource section.
Packed with over 350 color photos, Salvage Secrets Design & Decor offers a trove of salvage ideas to inspire, proving that you need look no further than your local rebuild center, architectural salvage shop, or flea market to transform your living space.
Susan Teare Photography
Book: Salvage Secrets Design & Décor
Kitchen Design: Jane Coslick

Sponsored
Sunbury, OH
J.Holderby - Renovations
Franklin County's Leading General Contractors - 2X Best of Houzz!

 Studio M Interiors
Scott Amundson Photography
Example of a study space and mid-sized transitional built-in desk and gender-neutral carpeted and gray floor kids' study room design in Minneapolis with gray walls and no fireplace
Example of a study space and mid-sized transitional built-in desk and gender-neutral carpeted and gray floor kids' study room design in Minneapolis with gray walls and no fireplace

 Pineapple House Interior Design
The built-in banquette frames and showcases the client’s treasured leaded glass triptych as it surrounds a hammered copper breakfast table with a steel base. The built-in banquette frames and showcases the client’s treasured leaded glass triptych as it surrounds a hammered copper breakfast tabletop.
A Bonisolli Photography
 Abrams Valenti Interiors
Scott Shigley
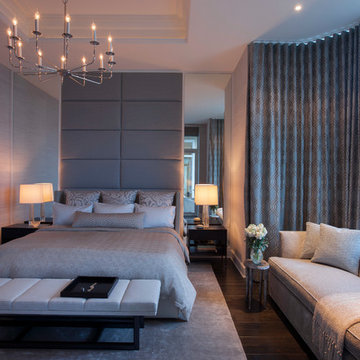
Example of a trendy dark wood floor bedroom design in Chicago with beige walls
Example of a trendy dark wood floor bedroom design in Chicago with beige walls

 Patina Home Design
Inspiration for a bedroom timeless gender-neutral carpeted kids' bedroom remodel in Chicago with blue walls

Sponsored
Columbus, OH

Hope Restoration & General Contracting
Columbus Design-Build, Kitchen & Bath Remodeling, Historic Renovations
 TMS Architects
TMS Architects

Outdoor patio shower - large coastal backyard stone outdoor patio shower idea in Boston with no cover
Outdoor patio shower - large coastal backyard stone outdoor patio shower idea in Boston with no cover

 Corine Maggio Design
This bedroom was designed for a sweet couple who's dream was to live in a beach cottage. After purchasing a fixer-upper, they were ready to make their dream come true. We used light and fresh colors to match their personalities and played with texture to bring in the beach-house-feel.
Photo courtesy of Chipper Hatter: www.chipperhatter.com

 O’Hara Interiors
Martha O'Hara Interiors, Interior Design & Photo Styling | Troy Thies, Photography | Hendel Homes
Inspiration for a timeless dark wood floor hallway remodel in Minneapolis with white walls
Inspiration for a timeless dark wood floor hallway remodel in Minneapolis with white walls
14