

Search results for "Dock light" in Home Design Ideas
 Independent Dock & Door
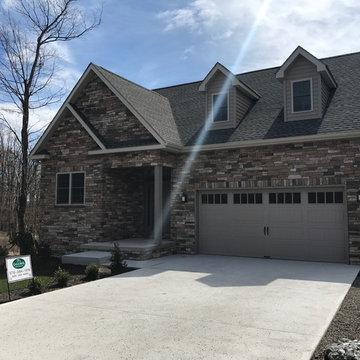
Mid-sized traditional beige two-story mixed siding exterior home idea in Other with a shingle roof
 ICONE DESIGN | Architecture and Interior Design
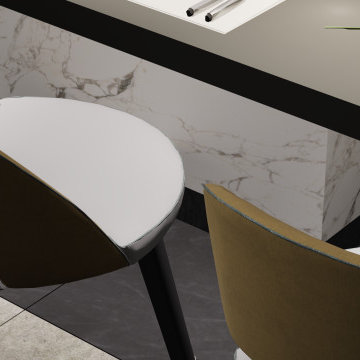
Miami Contemporary Kitchen Bayfront Interior Design Project: Asia Brickell Key
Imagine a kitchen that embodies the essence of Miami's vibrant spirit, nestled in the heart of Asia Brickell Key. This contemporary kitchen design project brings together sleek lines, modern amenities, and breathtaking bayfront views to create a culinary haven.
The kitchen features:
High-gloss cabinetry in a crisp white finish, complemented by quartz countertops that shimmer in the natural light pouring in from the floor-to-ceiling windows.
State-of-the-art appliances, including a professional-grade range and refrigerator, perfect for the discerning chef.
Large center island, ideal for food preparation and casual dining, with a built-in wine cooler for the perfect pairing.
Floor-to-ceiling windows that frame the stunning views of the Miami Bay, creating a seamless transition between indoor and outdoor living.
The interior design is characterized by:
Clean lines and minimal ornamentation, allowing the beauty of the bayfront views to take center stage.
Neutral color palette, with accents of deep blues and whites, evoking the feeling of a Miami sunset.
High ceilings and open layout, creating a sense of airiness and flow throughout the space.
This Miami Contemporary kitchen Bayfront interior design project at Asia Brickell Key is the epitome of luxury living, where form and function come together in perfect harmony.
 Independent Dock & Door
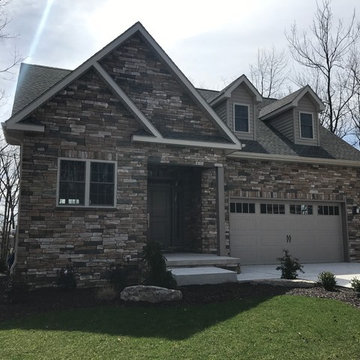
Mid-sized traditional beige two-story mixed siding exterior home idea in Other with a shingle roof
Find the right local pro for your project
 Dock One Studio
Enclosed kitchen - large cottage l-shaped porcelain tile and beige floor enclosed kitchen idea in San Francisco with an undermount sink, flat-panel cabinets, light wood cabinets, quartz countertops, gray backsplash, stone slab backsplash, stainless steel appliances, an island and gray countertops
 Independent Dock & Door

Mid-sized urban freestanding desk carpeted and gray floor study room photo in Other with gray walls
 Independent Dock & Door
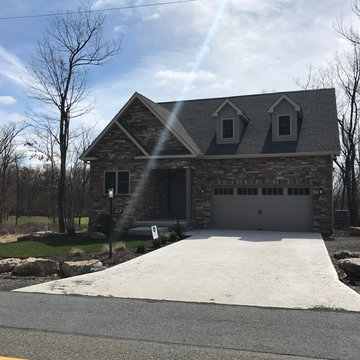
Mid-sized traditional beige two-story mixed siding exterior home idea in Other with a shingle roof
 HANÁK NÁBYTEK
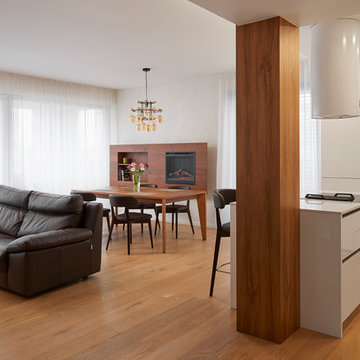
Example of a mid-sized trendy light wood floor great room design in Other with white walls

Sponsored
Delaware, OH

Buckeye Basements, Inc.
Central Ohio's Basement Finishing ExpertsBest Of Houzz '13-'21
 JDLA Landscape Architecture Inc.

Hot tub - mid-sized modern backyard tile and rectangular lap hot tub idea in Miami
 Mike's Custom Cabinets and Countertops

Inspiration for a mid-sized rustic u-shaped seated home bar remodel in Kansas City with a drop-in sink, shaker cabinets, light wood cabinets and wood countertops

 Independent Dock & Door
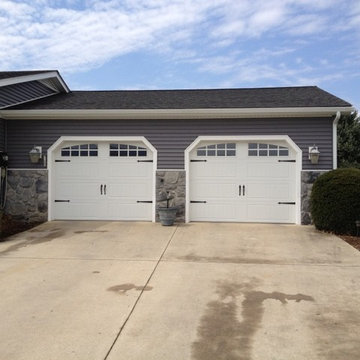
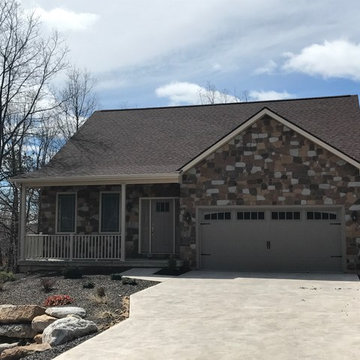
Mid-sized traditional beige two-story stone exterior home idea in Other with a shingle roof
 Atelier Drome Architecture
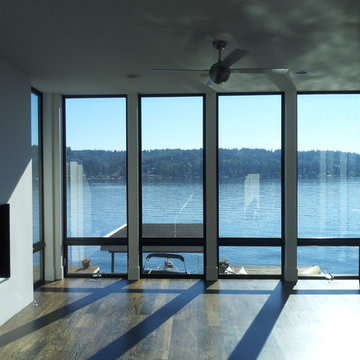
The windows in this house extend from floor to ceiling in order to maximize light and views.
Living room - large contemporary open concept dark wood floor living room idea in Seattle with a hanging fireplace, white walls and a plaster fireplace
Living room - large contemporary open concept dark wood floor living room idea in Seattle with a hanging fireplace, white walls and a plaster fireplace
 Independent Dock & Door
Example of a mid-sized urban freestanding desk carpeted and gray floor study room design in Other with gray walls

Sponsored
Sunbury, OH

J.Holderby - Renovations
Franklin County's Leading General Contractors - 2X Best of Houzz!
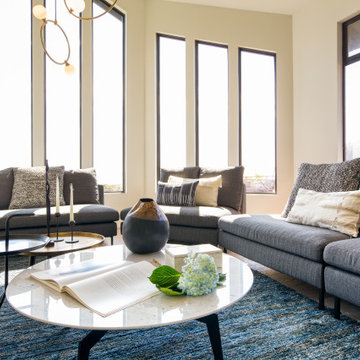 Dock One Studio
Example of a large trendy enclosed light wood floor and gray floor living room design in San Francisco

 KraftMaster Renovations
Docking Drawer Pull-Out used for any type of plug-in storage, easy access and easy to put away so cords are out of sight in this beautiful bathroom
Example of a huge transitional master gray tile and marble tile marble floor, beige floor, double-sink and vaulted ceiling bathroom design in New York with shaker cabinets, light wood cabinets, a wall-mount toilet, beige walls, an undermount sink, quartz countertops, a hinged shower door, gray countertops and a floating vanity
Example of a huge transitional master gray tile and marble tile marble floor, beige floor, double-sink and vaulted ceiling bathroom design in New York with shaker cabinets, light wood cabinets, a wall-mount toilet, beige walls, an undermount sink, quartz countertops, a hinged shower door, gray countertops and a floating vanity
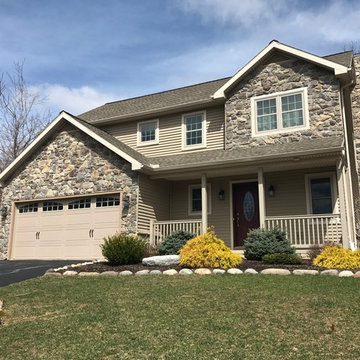 Independent Dock & Door
Example of a mid-sized classic beige two-story mixed siding exterior home design in Other with a shingle roof


Sponsored
Sunbury, OH
J.Holderby - Renovations
Franklin County's Leading General Contractors - 2X Best of Houzz!
 Isla Homes

BeachHaus is built on a previously developed site on Siesta Key. It sits directly on the bay but has Gulf views from the upper floor and roof deck.
The client loved the old Florida cracker beach houses that are harder and harder to find these days. They loved the exposed roof joists, ship lap ceilings, light colored surfaces and inviting and durable materials.
Given the risk of hurricanes, building those homes in these areas is not only disingenuous it is impossible. Instead, we focused on building the new era of beach houses; fully elevated to comfy with FEMA requirements, exposed concrete beams, long eaves to shade windows, coralina stone cladding, ship lap ceilings, and white oak and terrazzo flooring.
The home is Net Zero Energy with a HERS index of -25 making it one of the most energy efficient homes in the US. It is also certified NGBS Emerald.
Photos by Ryan Gamma Photography
 Bon Bon Home & Garden
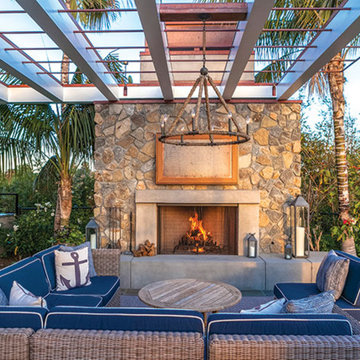
Large beach style backyard stamped concrete patio photo in San Diego with a fire pit and a pergola
 Independent Dock & Door
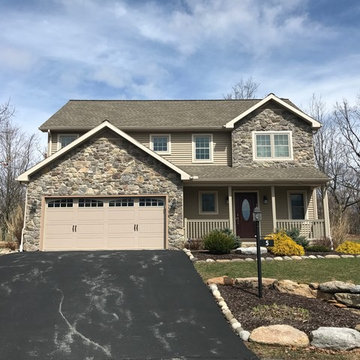
Example of a mid-sized classic beige two-story mixed siding exterior home design in Other with a shingle roof
45