
Search results for "Dock light" in Home Design Ideas
 User

Useroutdoor tv, bar stools, pool, fireplace, spa, sectional couch, wicker, beams, enclosed porch, travertine floor, recessed light, ceiling fan, waterway, dock, white ceiling, modern pool, tanning ledge, spa in pool, rectangle pool, outdoor bar, pool tile
 Anthony Wilder Design/Build, Inc.

For an organic feel, hand-poured concrete counters, glossy hand cut and colored porcelain tiles that mimic the movement of water and reflect the water view outside. Wrought iron pendants and wrought iron bar stools upholstered in leather
 Crystal Kitchen + Bath

Tying multiple floors together using 6”x36” dark grey wood-looking tile, laid on a staggered patterned worked well with the tile and concrete floors next to it.
Two-toned cabinetry of wired brushed hickory with a grey stain wash, combined with maple wood in a dark slate finish is a current trend.
Counter tops: combination of splashy granite and white Caesarstone grounded the display. A custom-designed table of ash wood, with heavy distressing and grey washed stain added warmth.
Show custom features:
Arched glass door cabinets with crown moulding to match.
Unique Features: drawer in drawer for pot lids, pull out drawer in toe kick for dog dishes, toe space step stool, swing up mixer shelf, pull out spice storage.
Built in Banquette seating with table and docking station for family meals and working.
Custom open shelves and wine rack with detailed legs anchor the three sides of the island.
Backsplash rail with spice rack, knife and utensil holder add more storage space.
A floating soffit matches the shape of island and helps lower the showroom ceiling height to what would be found in a normal home. It includes: pendant lights for the snack bar, chandelier for the table and recess for task lights over the sink.
The large triangular shaped island has eleven foot legs. It fills the unusual space and creates three separate areas: a work space, snack bar/room divider and table area.
Find the right local pro for your project
 Crystal Kitchen + Bath
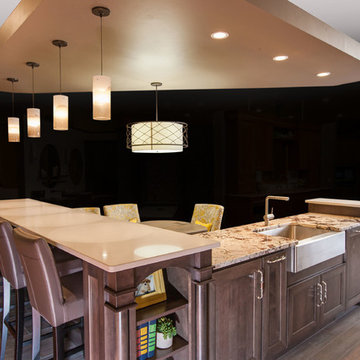
Tying multiple floors together using 6”x36” dark grey wood-looking tile, laid on a staggered patterned worked well with the tile and concrete floors next to it.
Two-toned cabinetry of wired brushed hickory with a grey stain wash, combined with maple wood in a dark slate finish is a current trend.
Counter tops: combination of splashy granite and white Caesarstone grounded the display. A custom-designed table of ash wood, with heavy distressing and grey washed stain added warmth.
Show custom features:
Arched glass door cabinets with crown moulding to match.
Unique Features: drawer in drawer for pot lids, pull out drawer in toe kick for dog dishes, toe space step stool, swing up mixer shelf, pull out spice storage.
Built in Banquette seating with table and docking station for family meals and working.
Custom open shelves and wine rack with detailed legs anchor the three sides of the island.
Backsplash rail with spice rack, knife and utensil holder add more storage space.
A floating soffit matches the shape of island and helps lower the showroom ceiling height to what would be found in a normal home. It includes: pendant lights for the snack bar, chandelier for the table and recess for task lights over the sink.
The large triangular shaped island has eleven foot legs. It fills the unusual space and creates three separate areas: a work space, snack bar/room divider and table area.
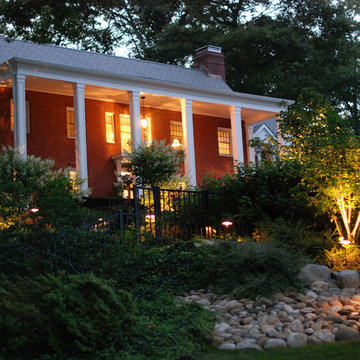
 Goldberg & Rodler, Inc.
Part of the lighting design at dusk. Ornamental trees around the recreational and entertainment areas have up lights, while the major deciduous trees on the property have moonlights in their canopies. Path lights were designed for the entire property and the BBQ area has task lighting for nighttime cookouts. The small boulders found throughout the site are used for rip rap slope retention throughout the property as well as inside the gabion cages we used to reinforce the pool equipment area (the existing concrete block wall was failing). Photo by Susan Sotera
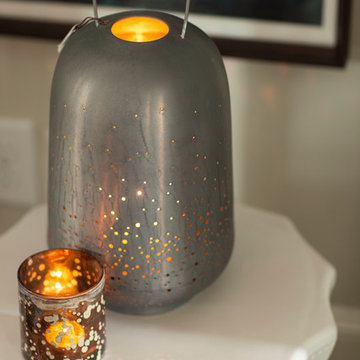
 Heather Garrett Design
The chance to build a lakeside weekend home in rural NC provided this Chapel Hill family with an opportunity to ditch convention and think outside the box. For instance, we traded the traditional boat dock with what's become known as the "party dock"… a floating lounge of sorts, complete with wet bar, TV, swimmer's platform, and plenty of spots for watching the water fun. Inside, we turned one bedroom into a gym with climbing wall - and dropped the idea of a dining room, in favor of a deep upholstered niche and shuffleboard table. Outdoor drapery helped blur the lines between indoor spaces and exterior porches filled with upholstery, swings, and places for lazy napping. And after the sun goes down....smores, anyone?
John Bessler
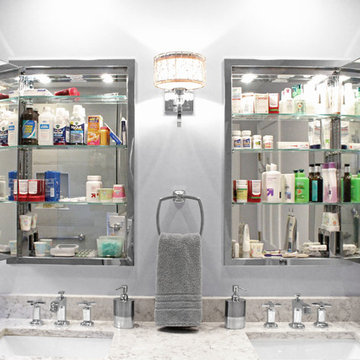
 Renovisions
 This 80’s styled master bath needed an update and Renovisions was ready to transform the space. The clients did not like the small, closed-in feel of the existing fiberglass shower stall; after the de-construction phase, a half wall was built to allow light from existing window to fill the space.
The clients also requested a larger completely tiled shower with shower seat, shampoo cubby, stationary showerhead as well as a hand-held spray. Contrasting but complimenting the beautiful larger format grey horizontal tiles were the smaller 2” x 3” grey/gold multi-mosaics and look fabulous through the custom glass shower enclosure.
Drawing your eye into this pretty bath is the dark rich cabinetry designed to accommodate plenty of storage including a bottom drawer for additional hand towels and toilet tissues, and as well as a unique docking drawer with an outlet for hair dryer and accessories.
The dual medicine cabinets with built-in lighting and outlets are exquisite between a stunning sconce light fixture.
Heating the bath floor was a comforting element and appreciated on the chilly mornings.

Sponsored
Sunbury, OH

J.Holderby - Renovations
Franklin County's Leading General Contractors - 2X Best of Houzz!
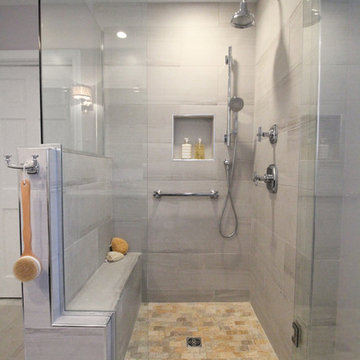 Renovisions
 This 80’s styled master bath needed an update and Renovisions was ready to transform the space. The clients did not like the small, closed-in feel of the existing fiberglass shower stall; after the de-construction phase, a half wall was built to allow light from existing window to fill the space.
The clients also requested a larger completely tiled shower with shower seat, shampoo cubby, stationary showerhead as well as a hand-held spray. Contrasting but complimenting the beautiful larger format grey horizontal tiles were the smaller 2” x 3” grey/gold multi-mosaics and look fabulous through the custom glass shower enclosure.
Drawing your eye into this pretty bath is the dark rich cabinetry designed to accommodate plenty of storage including a bottom drawer for additional hand towels and toilet tissues, and as well as a unique docking drawer with an outlet for hair dryer and accessories.
The dual medicine cabinets with built-in lighting and outlets are exquisite between a stunning sconce light fixture.
Heating the bath floor was a comforting element and appreciated on the chilly mornings.
 CMM Custom Homes
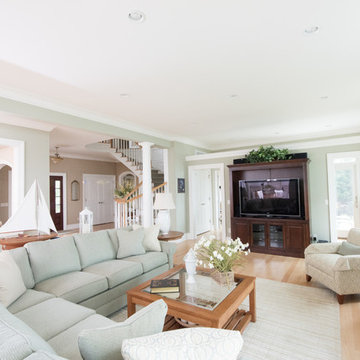
Inspiration for a large coastal open concept light wood floor living room remodel in New York with green walls, a standard fireplace, a wood fireplace surround and a media wall

 Spire Integrated Systems Inc.
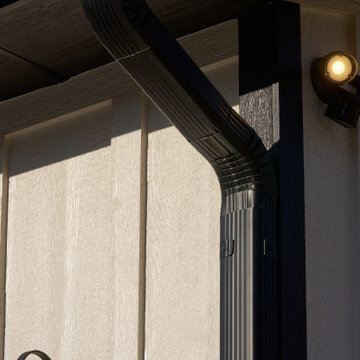
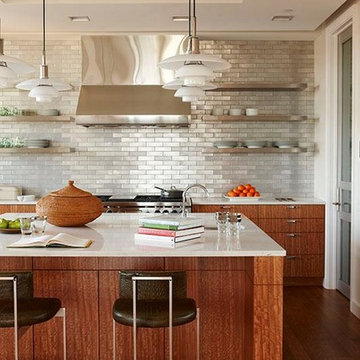
Welcome to five separate units of luxury living.
The residences at Greenleaf are the new standard for living the integrated lifestyle. While multiple systems control everything from lighting and powered windows, to custom wireless shades, the life of a Greenleaf resident iseasily controlled through their touchscreen interface.
A Single Interface – Unlimited Control
Greenleaf units are all controlled through an AMX system using an intuitive iPad user interface. With such a powerful system, residents are able to control their lighting, as well as powered shades and motorized windows through the simple touch of a button.
Intelligence in Technology
Thanks to automated sensors, residents are always in the know about their home and safety – whether at home or away. The control system monitors the weather and natural lighting to close powered windows if they need to be shut for incoming rain, and raise or lower shades automatically.
Lights can be set to turn on as any resident gets home from work late at night, welcoming them home after a long day away. While they are getting ready to head out for a night on the town, residents can listen to their favorite music throughout the home and call the elevator when they’re ready all from one spot.
Call stations allow you to always know who is at the front door, so having multiple guests over for dinner is easier (with less trips up and down the stairs). Remote, secure access allows the home owner to control their property from anywhere in the world and make sure everything is safe and sound.
Save Energy Without Lifting a Finger
Motorized shades can be raised and lowered automatically by the system according to weather and season for efficient light harvesting. Dimmers throughout the residences are set to a default turn-on of 80% for more energy savings. Residents can monitor their heating and cooling systems, as well as energy use, all from their touch pads at home or away.
Control that Disappears
At every Greenleaf residence your eyes focus on the luxurious design, not the state-of-theart technology that seamlessly controls it all. Spire collaborated to create custom solutions focused around an integrated lifestyle while maintaining the high-end design expected at the Greenleaf Trust building.
Equipment List:
• Lutron RA 2 Lighting
• AMX control processors
• Custom iPad user interface
• Sonance in-wall iPad dock
• Marantz Surround Receivers
• Motorized Window Control
• Sonance Architectural Series Speakers
• Motorized TV lift
• Leon Speaker Bars
• AMX integrated thermostats w/ weather forecasting
• Rain sensors
• Elevator control
• Pico remotes
• Door access control
• Siedle Vario Residential Intercom system
• Intelix HDMI distribution
• Sonic Wall routers with secure remote access (client has remote access)
• Apple TV
• Airplay Endpoint
• Motorola Cable Box
• Samsung bluray player
• Samsung televisions
• Gaming system integration
(Xbox and Playstation)
• Lutron QS Shades
 Stress Free Construction, LLC
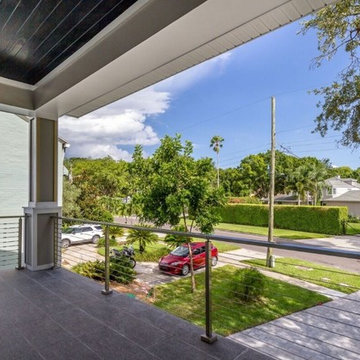

Inspiration for a mid-sized transitional concrete paver front porch remodel in Tampa with a roof extension
 CMM Custom Homes
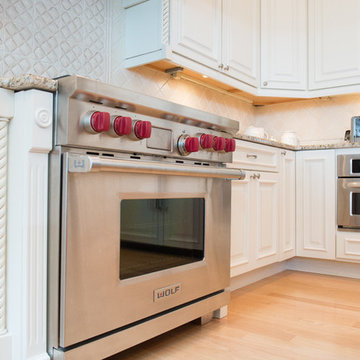
Example of a large classic light wood floor eat-in kitchen design in New York with white cabinets, granite countertops, beige backsplash, ceramic backsplash and stainless steel appliances


 CMM Custom Homes
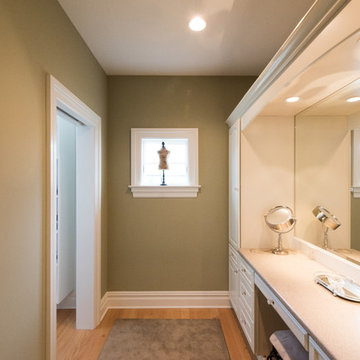
Example of a large classic master light wood floor bathroom design in New York with flat-panel cabinets, white cabinets and green walls
 ROAM Architecture
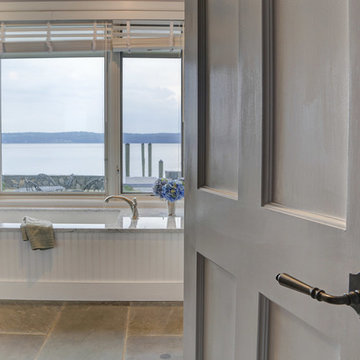
The first floor master bathroom was renovated to take advantage of the beautiful Hudson River views.
Inspiration for a mid-sized farmhouse master slate floor and gray floor bathroom remodel in New York with an undermount tub, a two-piece toilet, white walls, marble countertops and white countertops
Inspiration for a mid-sized farmhouse master slate floor and gray floor bathroom remodel in New York with an undermount tub, a two-piece toilet, white walls, marble countertops and white countertops
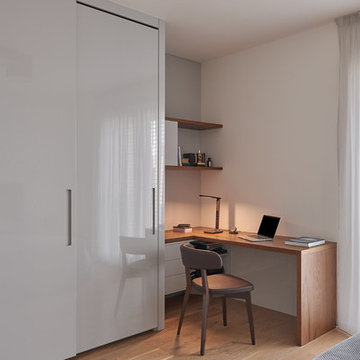
 HANÁK NÁBYTEK
Inspiration for a small contemporary master light wood floor bedroom remodel in Other with beige walls


 Spire Integrated Systems Inc.
Welcome to five separate units of luxury living.
The residences at Greenleaf are the new standard for living the integrated lifestyle. While multiple systems control everything from lighting and powered windows, to custom wireless shades, the life of a Greenleaf resident iseasily controlled through their touchscreen interface.
A Single Interface – Unlimited Control
Greenleaf units are all controlled through an AMX system using an intuitive iPad user interface. With such a powerful system, residents are able to control their lighting, as well as powered shades and motorized windows through the simple touch of a button.
Intelligence in Technology
Thanks to automated sensors, residents are always in the know about their home and safety – whether at home or away. The control system monitors the weather and natural lighting to close powered windows if they need to be shut for incoming rain, and raise or lower shades automatically.
Lights can be set to turn on as any resident gets home from work late at night, welcoming them home after a long day away. While they are getting ready to head out for a night on the town, residents can listen to their favorite music throughout the home and call the elevator when they’re ready all from one spot.
Call stations allow you to always know who is at the front door, so having multiple guests over for dinner is easier (with less trips up and down the stairs). Remote, secure access allows the home owner to control their property from anywhere in the world and make sure everything is safe and sound.
Save Energy Without Lifting a Finger
Motorized shades can be raised and lowered automatically by the system according to weather and season for efficient light harvesting. Dimmers throughout the residences are set to a default turn-on of 80% for more energy savings. Residents can monitor their heating and cooling systems, as well as energy use, all from their touch pads at home or away.
Control that Disappears
At every Greenleaf residence your eyes focus on the luxurious design, not the state-of-theart technology that seamlessly controls it all. Spire collaborated to create custom solutions focused around an integrated lifestyle while maintaining the high-end design expected at the Greenleaf Trust building.
Equipment List:
• Lutron RA 2 Lighting
• AMX control processors
• Custom iPad user interface
• Sonance in-wall iPad dock
• Marantz Surround Receivers
• Motorized Window Control
• Sonance Architectural Series Speakers
• Motorized TV lift
• Leon Speaker Bars
• AMX integrated thermostats w/ weather forecasting
• Rain sensors
• Elevator control
• Pico remotes
• Door access control
• Siedle Vario Residential Intercom system
• Intelix HDMI distribution
• Sonic Wall routers with secure remote access (client has remote access)
• Apple TV
• Airplay Endpoint
• Motorola Cable Box
• Samsung bluray player
• Samsung televisions
• Gaming system integration
(Xbox and Playstation)
• Lutron QS Shades

47