
Search results for "Dock light" in Home Design Ideas
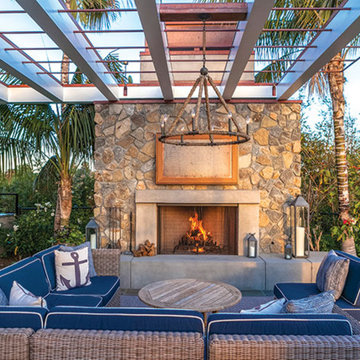
 Bon Bon Home & Garden
Large beach style backyard stamped concrete patio photo in San Diego with a fire pit and a pergola

 KraftMaster Renovations

Docking Drawer Pull-Out used for any type of plug-in storage, easy access and easy to put away so cords are out of sight in this beautiful bathroom
Example of a huge transitional master gray tile and marble tile marble floor, beige floor, double-sink and vaulted ceiling bathroom design in New York with shaker cabinets, light wood cabinets, a wall-mount toilet, beige walls, an undermount sink, quartz countertops, a hinged shower door, gray countertops and a floating vanity
Example of a huge transitional master gray tile and marble tile marble floor, beige floor, double-sink and vaulted ceiling bathroom design in New York with shaker cabinets, light wood cabinets, a wall-mount toilet, beige walls, an undermount sink, quartz countertops, a hinged shower door, gray countertops and a floating vanity

 Mike's Custom Cabinets and Countertops
Seated home bar - mid-sized rustic u-shaped seated home bar idea in Kansas City with a drop-in sink, shaker cabinets, light wood cabinets and wood countertops
Find the right local pro for your project
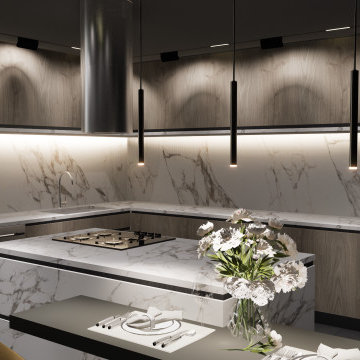
 ICONE DESIGN | Architecture and Interior Design
Miami Contemporary Kitchen Bayfront Interior Design Project: Asia Brickell Key
Imagine a kitchen that embodies the essence of Miami's vibrant spirit, nestled in the heart of Asia Brickell Key. This contemporary kitchen design project brings together sleek lines, modern amenities, and breathtaking bayfront views to create a culinary haven.
The kitchen features:
High-gloss cabinetry in a crisp white finish, complemented by quartz countertops that shimmer in the natural light pouring in from the floor-to-ceiling windows.
State-of-the-art appliances, including a professional-grade range and refrigerator, perfect for the discerning chef.
Large center island, ideal for food preparation and casual dining, with a built-in wine cooler for the perfect pairing.
Floor-to-ceiling windows that frame the stunning views of the Miami Bay, creating a seamless transition between indoor and outdoor living.
The interior design is characterized by:
Clean lines and minimal ornamentation, allowing the beauty of the bayfront views to take center stage.
Neutral color palette, with accents of deep blues and whites, evoking the feeling of a Miami sunset.
High ceilings and open layout, creating a sense of airiness and flow throughout the space.
This Miami Contemporary kitchen Bayfront interior design project at Asia Brickell Key is the epitome of luxury living, where form and function come together in perfect harmony.
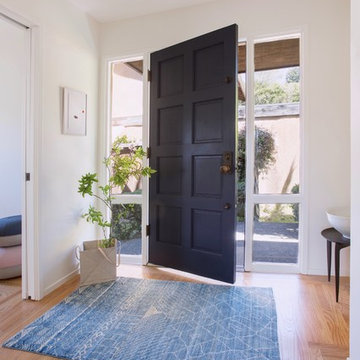
 Dock One Studio
Small cottage light wood floor and brown floor entryway photo in San Francisco with white walls and a blue front door
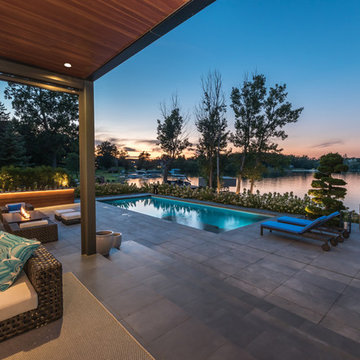
 kevin akey -azd associates
Large trendy backyard concrete paver patio photo in Miami with a fire pit and a roof extension
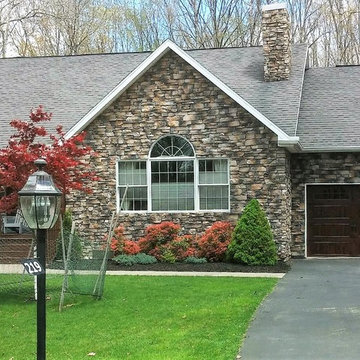
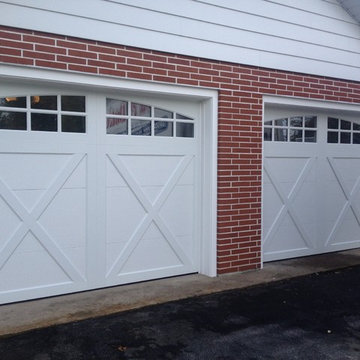
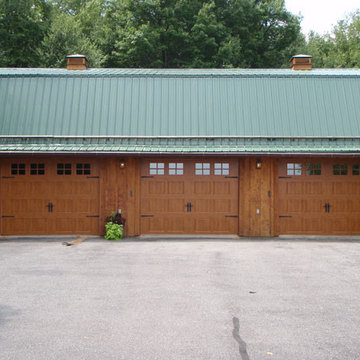
 Independent Dock & Door
Mid-sized traditional brown one-story stone exterior home idea in Philadelphia with a shingle roof


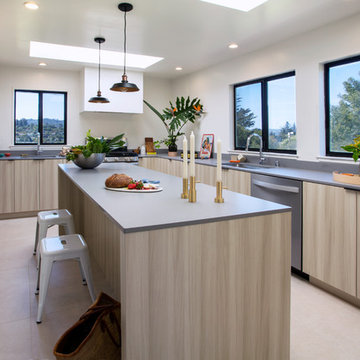 Dock One Studio
Example of a country l-shaped porcelain tile and beige floor enclosed kitchen design in San Francisco with an undermount sink, flat-panel cabinets, light wood cabinets, quartz countertops, gray backsplash, stone slab backsplash, stainless steel appliances, an island and gray countertops

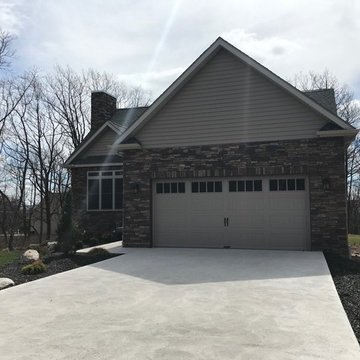 Independent Dock & Door
Inspiration for a mid-sized timeless beige two-story mixed siding exterior home remodel in Other with a shingle roof
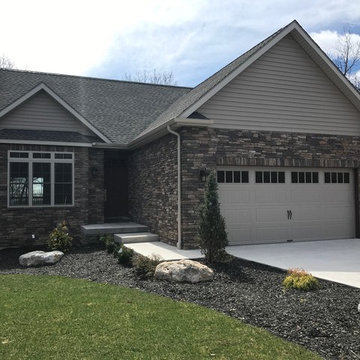 Independent Dock & Door
Example of a mid-sized classic beige two-story mixed siding exterior home design in Other with a shingle roof
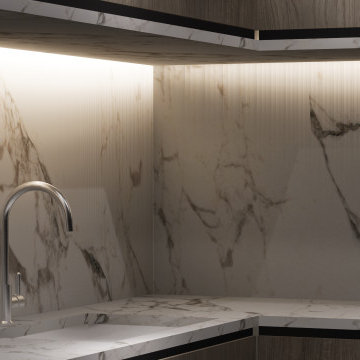 ICONE DESIGN | Architecture and Interior Design
Miami Contemporary Kitchen Bayfront Interior Design Project: Asia Brickell Key
Imagine a kitchen that embodies the essence of Miami's vibrant spirit, nestled in the heart of Asia Brickell Key. This contemporary kitchen design project brings together sleek lines, modern amenities, and breathtaking bayfront views to create a culinary haven.
The kitchen features:
High-gloss cabinetry in a crisp white finish, complemented by quartz countertops that shimmer in the natural light pouring in from the floor-to-ceiling windows.
State-of-the-art appliances, including a professional-grade range and refrigerator, perfect for the discerning chef.
Large center island, ideal for food preparation and casual dining, with a built-in wine cooler for the perfect pairing.
Floor-to-ceiling windows that frame the stunning views of the Miami Bay, creating a seamless transition between indoor and outdoor living.
The interior design is characterized by:
Clean lines and minimal ornamentation, allowing the beauty of the bayfront views to take center stage.
Neutral color palette, with accents of deep blues and whites, evoking the feeling of a Miami sunset.
High ceilings and open layout, creating a sense of airiness and flow throughout the space.
This Miami Contemporary kitchen Bayfront interior design project at Asia Brickell Key is the epitome of luxury living, where form and function come together in perfect harmony.

Sponsored
Fredericksburg, OH

High Point Cabinets
Columbus' Experienced Custom Cabinet Builder | 4x Best of Houzz Winner

 Wade Weissmann Architecture
A stunning screen porch overlooks Star Lake.
Mountain style screened-in porch photo in Milwaukee with decking
Mountain style screened-in porch photo in Milwaukee with decking
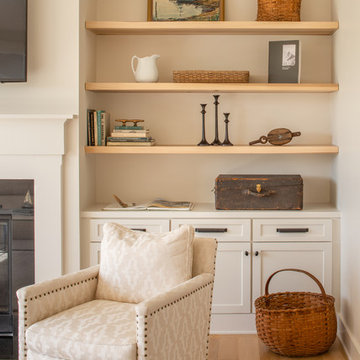
 Anthony Wilder Design/Build, Inc.
Inspiration for a large cottage open concept light wood floor living room remodel in Baltimore with beige walls, a standard fireplace, a metal fireplace and a wall-mounted tv
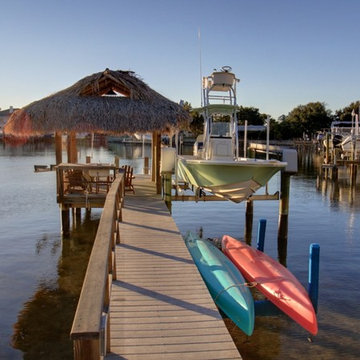

 User
UserAndrea Pietrangeli http://andrea.media/

This is an example of a small coastal front porch design in Providence with a roof extension.
This is an example of a small coastal front porch design in Providence with a roof extension.

Sponsored
Delaware, OH

Buckeye Basements, Inc.
Central Ohio's Basement Finishing ExpertsBest Of Houzz '13-'21
 KraftMaster Renovations
This charging drawer has integrated outlets that keep the countertops clear of devices and their cords. There's room for the whole family to tuck their phones, tablets and even laptops inside this drawer, keeping them safe from spills and splashes.
Photo by Chris Veith
 Vertical Arts Architecture
Vertical Arts
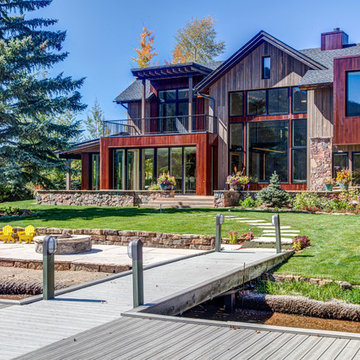
With a scandinavian flair, this mountain home is rustic, yet modern. The rustic wood and metal siding create a warm color that complements the surrounding nicely.
 KE Interior Solutions
TG Images

Inspiration for a small transitional master multicolored tile and glass tile cement tile floor, gray floor and double-sink double shower remodel in Other with flat-panel cabinets, dark wood cabinets, a two-piece toilet, gray walls, an undermount sink, quartz countertops, a hinged shower door, white countertops, a niche and a floating vanity
Inspiration for a small transitional master multicolored tile and glass tile cement tile floor, gray floor and double-sink double shower remodel in Other with flat-panel cabinets, dark wood cabinets, a two-piece toilet, gray walls, an undermount sink, quartz countertops, a hinged shower door, white countertops, a niche and a floating vanity
46