
Search results for "Dock light" in Home Design Ideas

 HOME & DESIGN MAGAZINE NAPLES
This home was featured in the May 2016 edition of HOME & DESIGN Magazine. To see the rest of the home tour as well as other luxury homes featured, visit http://www.homeanddesign.net/cordial-contemporary/
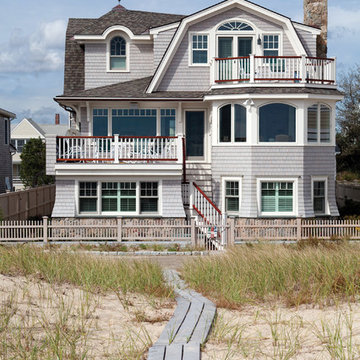
 Selectwood Marvin Showcase
Inspiration for a coastal gray three-story wood exterior home remodel in Boston with a gambrel roof
 Kenora Design Group

Boathouse & Dock
Boathouse - mid-sized craftsman detached boathouse idea in Toronto
Boathouse - mid-sized craftsman detached boathouse idea in Toronto
Find the right local pro for your project
 Element Home Builders

4 beds 5 baths 4,447 sqft
RARE FIND! NEW HIGH-TECH, LAKE FRONT CONSTRUCTION ON HIGHLY DESIRABLE WINDERMERE CHAIN OF LAKES. This unique home site offers the opportunity to enjoy lakefront living on a private cove with the beauty and ambiance of a classic "Old Florida" home. With 150 feet of lake frontage, this is a very private lot with spacious grounds, gorgeous landscaping, and mature oaks. This acre plus parcel offers the beauty of the Butler Chain, no HOA, and turn key convenience. High-tech smart house amenities and the designer furnishings are included. Natural light defines the family area featuring wide plank hickory hardwood flooring, gas fireplace, tongue and groove ceilings, and a rear wall of disappearing glass opening to the covered lanai. The gourmet kitchen features a Wolf cooktop, Sub-Zero refrigerator, and Bosch dishwasher, exotic granite counter tops, a walk in pantry, and custom built cabinetry. The office features wood beamed ceilings. With an emphasis on Florida living the large covered lanai with summer kitchen, complete with Viking grill, fridge, and stone gas fireplace, overlook the sparkling salt system pool and cascading spa with sparkling lake views and dock with lift. The private master suite and luxurious master bath include granite vanities, a vessel tub, and walk in shower. Energy saving and organic with 6-zone HVAC system and Nest thermostats, low E double paned windows, tankless hot water heaters, spray foam insulation, whole house generator, and security with cameras. Property can be gated.
 Beau Clowney Architects
Julia Lynn

This is an example of a coastal screened-in back porch design in Charleston with a roof extension.
This is an example of a coastal screened-in back porch design in Charleston with a roof extension.
 Vaughan Creative Media
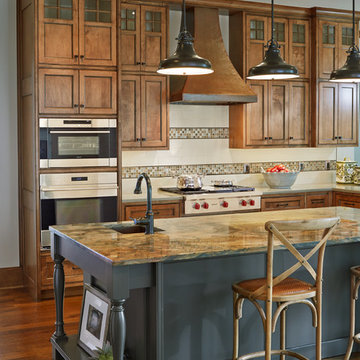
Inspiration for a timeless l-shaped dark wood floor kitchen remodel in Dallas with an undermount sink, shaker cabinets, medium tone wood cabinets, white backsplash, stainless steel appliances and an island
 Studio H Landscape Architecture
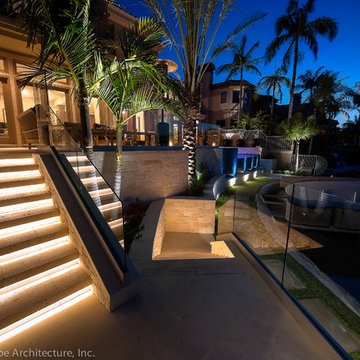
Photography by Studio H Landscape Architecture & COCO Gallery. Post processing by Isabella Li.
Home design - contemporary home design idea in Orange County
Home design - contemporary home design idea in Orange County

Sponsored
Columbus, OH
Free consultation for landscape design!

Peabody Landscape Group
Franklin County's Reliable Landscape Design & Contracting

 Jay Becker - Pacific Sotheby's Int'l Realty
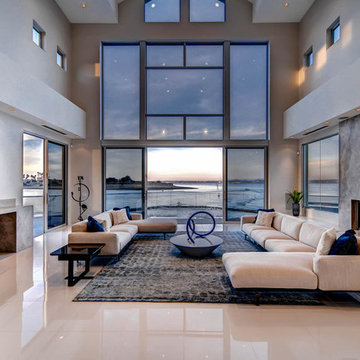
Coastal living at it’s finest; this is "The One". Nestled in lush landscaping, experience the largest, most private, un-matched unobstructed bay and channel views from nearly every room. Perched out on, unquestionably, the most superior lot location in all of the prestigious Coronado Cays, free from surrounding properties, at the end of a 2 property cul-del sac, secure and privacy gated.
View the recently completed 2015 transformation of an Aron Issac Katson original architectural design. Soaring ceilings, abundant sky lights and complete walls of glass with an open flowing and spacious floor-plan that lead to outdoor patios and view decks. Chef's custom kitchen, luxurious en-suites with state of the art bathrooms, throughout. A private in-law wing, and 2 casita-guest suites, luxurious, comfortable and private for extended family, and visitors.
Expansive master suites, generous family and living rooms, all featuring doors that open right up to the bay. There is a finished expansive bonus room perfect for an office, gym, home theater or additional garage space.
Crestron Lighting, whole house sound system, and surveillance cameras on property, motor court style driveway for several cars, privacy gated. Be the first to experience this very light and open contemporary design, embellished with warm Scandinavian furnishings and original artwork and sculpture also available.
The outdoor patio areas are perfect for entertaining and dining and have direct access from the main level master. From the upper level, bay-facing decks, see the fish swim by and birds skim over the water. These decks are directly accessible from 5 bedrooms plus the upstairs master. The larger of the second story decks is out of site from neighboring properties. Newly added architecturally designed pool, lap pool adorned with lighted fountain water features. Several cozy fireplaces, fire pits and perimeter torchiere columns.
This home sets the new standard of excellence in a world-class luxury destination. Over 300 feet of open bay and channel frontage. Paddle Board, Sail or Cruise from your rare and coveted 100 foot private boat dock recently re-lined in hardwood.
It is rare to find a comparable Southern California, exclusive waterfront luxury property, similarly sized, newly-built, with expansive dock frontage of this size and scope, surrounded by 2 complete sides of water. This is the One you have been waiting for.
 Focal Point Hardware
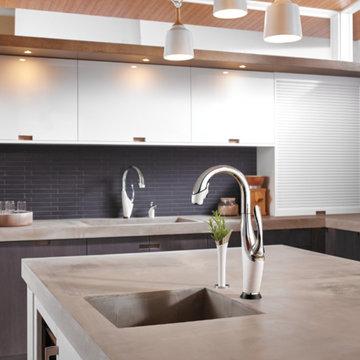
This Brizo Kitchen Faucet Features:
Finish: Chrome
Length: 13.53
Height: 16.75
Width: 6.5
SmartTouch Technology with TempID – tap on/off functionality with temperature indicating LED light
MagneDock Technology – magnetic docking system
Diamond Seal Technology
Two-function wand: spray and stream
1-hole installation
Spout swivels 360˚
Accommodates up to 3" deck thickness
Comes with standard fittings
Optional A/C adapter EP73954
Single handle, 2-function pull-down kitchen faucets for mounting on single, two, and three hole sinks (with optional accessory order).
SmartTouch on/off functionality
On-off indicator light also signals when batteries run low
16 3/4" (426 mm) high, 10 1/4 (260 mm) long, spout swings 360˚
Lever handle. Control mechanism shall be full-motion valve cartridge
Touch-Clean sprayhead
Quick connect hoses
Pull-down wand operates in an aerated or spray mode via ergonomic button
MagneDock magnetic docking
Thin deck mounting aid to help secure product if used on thin sinks
Spacer for mounting nut to reduce number of turns required for installation
Mounting wrench to assist in tightening mounting nut securely
Hose travels inside mounting shank so it will not interfere with deck edges
Maximum 1.80 gpm @ 60 psi, 6.8 L/min @ 414 kPa
 Renovisions

 This 80’s styled master bath needed an update and Renovisions was ready to transform the space. The clients did not like the small, closed-in feel of the existing fiberglass shower stall; after the de-construction phase, a half wall was built to allow light from existing window to fill the space.
The clients also requested a larger completely tiled shower with shower seat, shampoo cubby, stationary showerhead as well as a hand-held spray. Contrasting but complimenting the beautiful larger format grey horizontal tiles were the smaller 2” x 3” grey/gold multi-mosaics and look fabulous through the custom glass shower enclosure.
Drawing your eye into this pretty bath is the dark rich cabinetry designed to accommodate plenty of storage including a bottom drawer for additional hand towels and toilet tissues, and as well as a unique docking drawer with an outlet for hair dryer and accessories.
The dual medicine cabinets with built-in lighting and outlets are exquisite between a stunning sconce light fixture.
Heating the bath floor was a comforting element and appreciated on the chilly mornings.
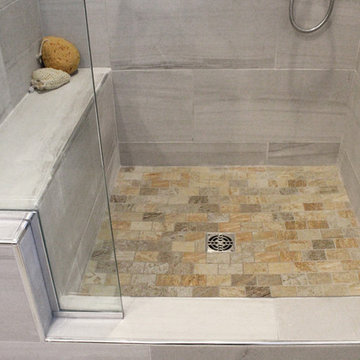 Renovisions
 This 80’s styled master bath needed an update and Renovisions was ready to transform the space. The clients did not like the small, closed-in feel of the existing fiberglass shower stall; after the de-construction phase, a half wall was built to allow light from existing window to fill the space.
The clients also requested a larger completely tiled shower with shower seat, shampoo cubby, stationary showerhead as well as a hand-held spray. Contrasting but complimenting the beautiful larger format grey horizontal tiles were the smaller 2” x 3” grey/gold multi-mosaics and look fabulous through the custom glass shower enclosure.
Drawing your eye into this pretty bath is the dark rich cabinetry designed to accommodate plenty of storage including a bottom drawer for additional hand towels and toilet tissues, and as well as a unique docking drawer with an outlet for hair dryer and accessories.
The dual medicine cabinets with built-in lighting and outlets are exquisite between a stunning sconce light fixture.
Heating the bath floor was a comforting element and appreciated on the chilly mornings.
 Renovisions
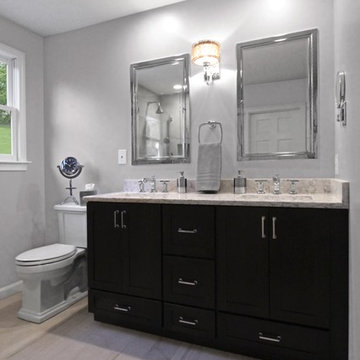
 This 80’s styled master bath needed an update and Renovisions was ready to transform the space. The clients did not like the small, closed-in feel of the existing fiberglass shower stall; after the de-construction phase, a half wall was built to allow light from existing window to fill the space.
The clients also requested a larger completely tiled shower with shower seat, shampoo cubby, stationary showerhead as well as a hand-held spray. Contrasting but complimenting the beautiful larger format grey horizontal tiles were the smaller 2” x 3” grey/gold multi-mosaics and look fabulous through the custom glass shower enclosure.
Drawing your eye into this pretty bath is the dark rich cabinetry designed to accommodate plenty of storage including a bottom drawer for additional hand towels and toilet tissues, and as well as a unique docking drawer with an outlet for hair dryer and accessories.
The dual medicine cabinets with built-in lighting and outlets are exquisite between a stunning sconce light fixture.
Heating the bath floor was a comforting element and appreciated on the chilly mornings.

Sponsored
Sunbury, OH

J.Holderby - Renovations
Franklin County's Leading General Contractors - 2X Best of Houzz!
 Jay Becker - Pacific Sotheby's Int'l Realty
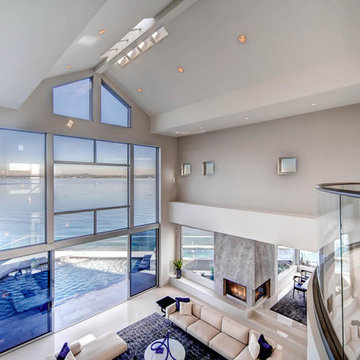
Coastal living at it’s finest; this is "The One". Nestled in lush landscaping, experience the largest, most private, un-matched unobstructed bay and channel views from nearly every room. Perched out on, unquestionably, the most superior lot location in all of the prestigious Coronado Cays, free from surrounding properties, at the end of a 2 property cul-del sac, secure and privacy gated.
View the recently completed 2015 transformation of an Aron Issac Katson original architectural design. Soaring ceilings, abundant sky lights and complete walls of glass with an open flowing and spacious floor-plan that lead to outdoor patios and view decks. Chef's custom kitchen, luxurious en-suites with state of the art bathrooms, throughout. A private in-law wing, and 2 casita-guest suites, luxurious, comfortable and private for extended family, and visitors.
Expansive master suites, generous family and living rooms, all featuring doors that open right up to the bay. There is a finished expansive bonus room perfect for an office, gym, home theater or additional garage space.
Crestron Lighting, whole house sound system, and surveillance cameras on property, motor court style driveway for several cars, privacy gated. Be the first to experience this very light and open contemporary design, embellished with warm Scandinavian furnishings and original artwork and sculpture also available.
The outdoor patio areas are perfect for entertaining and dining and have direct access from the main level master. From the upper level, bay-facing decks, see the fish swim by and birds skim over the water. These decks are directly accessible from 5 bedrooms plus the upstairs master. The larger of the second story decks is out of site from neighboring properties. Newly added architecturally designed pool, lap pool adorned with lighted fountain water features. Several cozy fireplaces, fire pits and perimeter torchiere columns.
This home sets the new standard of excellence in a world-class luxury destination. Over 300 feet of open bay and channel frontage. Paddle Board, Sail or Cruise from your rare and coveted 100 foot private boat dock recently re-lined in hardwood.
It is rare to find a comparable Southern California, exclusive waterfront luxury property, similarly sized, newly-built, with expansive dock frontage of this size and scope, surrounded by 2 complete sides of water. This is the One you have been waiting for.
 Dream Coast Builders

Welcome to our Houzz page, where we bring your dream beach house to life! Imagine a stunning beach view from your very own home, complete with a beautiful outdoor area that includes a picturesque outdoor swimming pool. Enjoy the clear pool water and soak in the Beautiful Sky View while lounging on our outdoor lounge chairs, cushioned for your comfort. Our design features brick pavers, lush grass, and strategically placed decor items to enhance the ambiance.
Experience luxury with our Privacy Boat Dock, perfect for your boat, and relax under the shade of palm trees. Floor lights and sky lights add a touch of elegance to your space, creating a warm and inviting atmosphere. Our team specializes in remodeling, offering innovative remodeling ideas, interior design concepts, and general contracting services to transform your vision into reality.
Located in Clearwater FL and Tampa, 33756, we are dedicated to delivering custom homes and home additions that exceed expectations. From towels to every last detail, we ensure that your beach house is not only beautiful but also functional. Explore our page for inspiration and let us help you create the perfect retreat.
 Renovisions
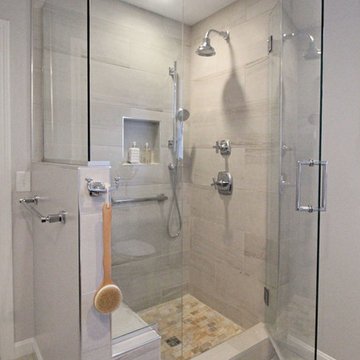
 This 80’s styled master bath needed an update and Renovisions was ready to transform the space. The clients did not like the small, closed-in feel of the existing fiberglass shower stall; after the de-construction phase, a half wall was built to allow light from existing window to fill the space.
The clients also requested a larger completely tiled shower with shower seat, shampoo cubby, stationary showerhead as well as a hand-held spray. Contrasting but complimenting the beautiful larger format grey horizontal tiles were the smaller 2” x 3” grey/gold multi-mosaics and look fabulous through the custom glass shower enclosure.
Drawing your eye into this pretty bath is the dark rich cabinetry designed to accommodate plenty of storage including a bottom drawer for additional hand towels and toilet tissues, and as well as a unique docking drawer with an outlet for hair dryer and accessories.
The dual medicine cabinets with built-in lighting and outlets are exquisite between a stunning sconce light fixture.
Heating the bath floor was a comforting element and appreciated on the chilly mornings.
 Renovisions
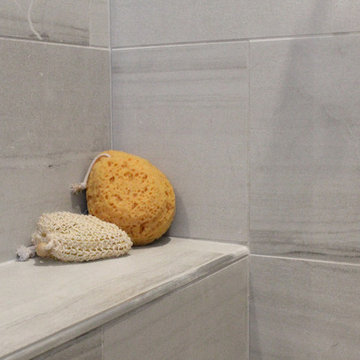
 This 80’s styled master bath needed an update and Renovisions was ready to transform the space. The clients did not like the small, closed-in feel of the existing fiberglass shower stall; after the de-construction phase, a half wall was built to allow light from existing window to fill the space.
The clients also requested a larger completely tiled shower with shower seat, shampoo cubby, stationary showerhead as well as a hand-held spray. Contrasting but complimenting the beautiful larger format grey horizontal tiles were the smaller 2” x 3” grey/gold multi-mosaics and look fabulous through the custom glass shower enclosure.
Drawing your eye into this pretty bath is the dark rich cabinetry designed to accommodate plenty of storage including a bottom drawer for additional hand towels and toilet tissues, and as well as a unique docking drawer with an outlet for hair dryer and accessories.
The dual medicine cabinets with built-in lighting and outlets are exquisite between a stunning sconce light fixture.
Heating the bath floor was a comforting element and appreciated on the chilly mornings.


 Focal Point Hardware
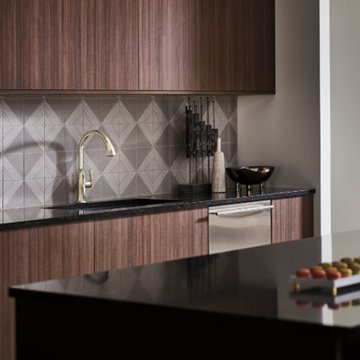
This Brizo Kitchen Faucet Features:
Finish: Stainless
Length: 9.03
Height: 13.31
Width: 8
SmartTouch Technology with TempID – tap on/off functionality with temperature indicating LED light
MagneDock Technology – magnetic docking system
Diamond Seal Technology
Euro-motion Diamond Valve with InnoFlex waterways
Two-function pull-down wand: spray and stream
Hidden pull-down wand
1-hole installation
Spout swivels 360°
Accommodates up to 3" deck thickness
Comes with standard fittings
Optional A/C adapter EP73954
Single handle, 2-function pull-down kitchen faucets for exposed mounting on single or three hole sinks
SmartTouch on/off functionality
On-off indicator light also signals when batteries run low
16 3/32" (411 mm) high, 9 3/32" (231 mm) long, spout swings 360˚
Lever handle. Control mechanism shall be full-motion valve cartridge
Quick connect hoses
Pull-down wand operates in an aerated or spray mode via ergonomic button
MagneDock magnetic docking
Dual integral check valves in sprayer
Hose travels inside mounting shank so it will not interfere with deck edges
Maximum 1.80 gpm @ 60 psi, 6.8 L/min @ 414 kPa
 Renovisions
 This 80’s styled master bath needed an update and Renovisions was ready to transform the space. The clients did not like the small, closed-in feel of the existing fiberglass shower stall; after the de-construction phase, a half wall was built to allow light from existing window to fill the space.
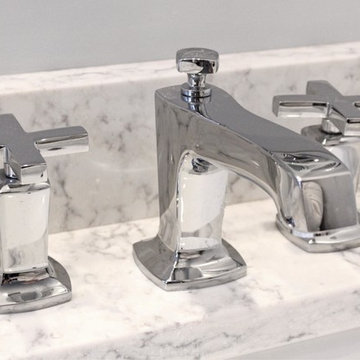
The clients also requested a larger completely tiled shower with shower seat, shampoo cubby, stationary showerhead as well as a hand-held spray. Contrasting but complimenting the beautiful larger format grey horizontal tiles were the smaller 2” x 3” grey/gold multi-mosaics and look fabulous through the custom glass shower enclosure.
Drawing your eye into this pretty bath is the dark rich cabinetry designed to accommodate plenty of storage including a bottom drawer for additional hand towels and toilet tissues, and as well as a unique docking drawer with an outlet for hair dryer and accessories.
The dual medicine cabinets with built-in lighting and outlets are exquisite between a stunning sconce light fixture.
Heating the bath floor was a comforting element and appreciated on the chilly mornings.
 Renovisions
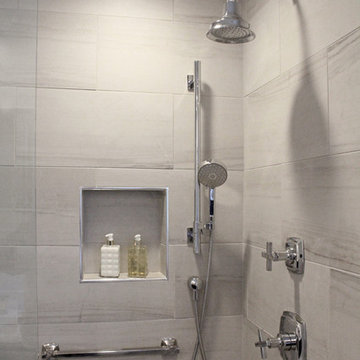
 This 80’s styled master bath needed an update and Renovisions was ready to transform the space. The clients did not like the small, closed-in feel of the existing fiberglass shower stall; after the de-construction phase, a half wall was built to allow light from existing window to fill the space.
The clients also requested a larger completely tiled shower with shower seat, shampoo cubby, stationary showerhead as well as a hand-held spray. Contrasting but complimenting the beautiful larger format grey horizontal tiles were the smaller 2” x 3” grey/gold multi-mosaics and look fabulous through the custom glass shower enclosure.
Drawing your eye into this pretty bath is the dark rich cabinetry designed to accommodate plenty of storage including a bottom drawer for additional hand towels and toilet tissues, and as well as a unique docking drawer with an outlet for hair dryer and accessories.
The dual medicine cabinets with built-in lighting and outlets are exquisite between a stunning sconce light fixture.
Heating the bath floor was a comforting element and appreciated on the chilly mornings.
56