
Search results for "Dock light" in Home Design Ideas
 Michelle Lawrence Interior Design

This home was a builder grade entry level home 22+ years ago, it has been transformed to the original owner's dream home. The kitchen is open to the family room and has very tall ceilings, but there was no way to extend the kitchen out. By going up, we were able to add much needed storage and utilize space already there. A custom cabinet above the refrigerator has vertical and horizontal storage to house cookie sheets, platters and even the turkey roasting pan all in the kitchen space. An appliance garage helps keep daily small appliances within reach without being on display. The tall kitchen commanded a more sophisticated range hood than a microwave. I designed a custom hood to better fit the space and bring in a little drama and sophistication to an elegant kitchen. Made of stained walnut with a natural walnut detail. Lighting control was important. Layered lighting to include accent, in cabinet, under cabinet, toe kick lighting all remote controlled and dimmable. The door activated in- cabinet lighting in the blind corner custom cabinet and the pantry make prepping easier. Pendants and canned lighting on dimmers. The pantry area got another layer of storage by adding another section above the existing utilizing dead space. Custom doors were made to match the cabinets on the L-shape. The island complements the clean angular lines of the range hood by matching the stained walnut slab look. It also houses the microwave/ convection oven allowing another oven in the kitchen without taking up extra room. The docking drawer allow for charging to take place without using counter space. The island also offers plugs on either side for usb and regular outlets hidden by the stone on the waterfall countertop. The open railing in walnut complements the kitchen. The planters allow for a green wall in a condensed space. Kitchen walls Sherwin Williams Drift of Mist. Custom cabinets Shaker style door in Sherwin Williams Tricorn Black, matte finish.
 Wood-Mode Fine Custom Cabinetry
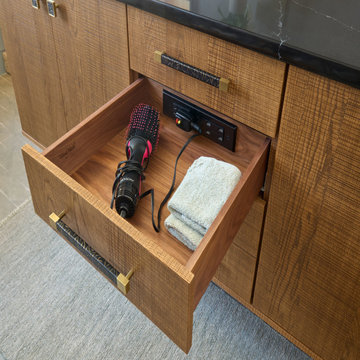
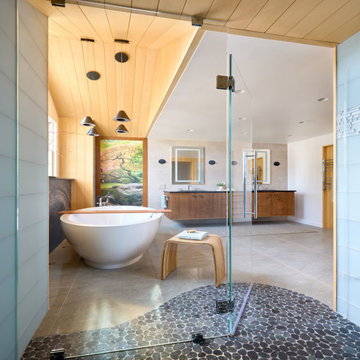
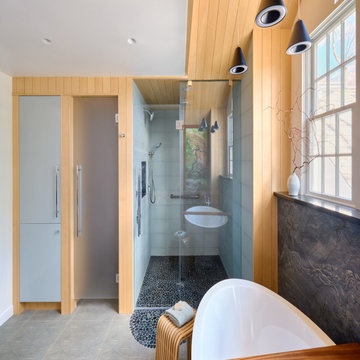
Inspired by their travels, these New Jersey homeowners called on designer Julia Kleyman to bring to life their Zen-inspired bath. To create a serene feel in the space, the design focuses on color uniformity and careful planning of the blue hue of the shower and water closet surrounds. Wood-Mode found the solution with Vanguard Back-Painted Glass in Light Gray along with a variety of lighting options such as recessed wall night-lighting to create the perfect setting.
While the design needed to include a combination of clean sight lines, the homeowners desired more deck space, linen/towel storage, and a hamper. In response, Kleyman designed a floating vanity with walnut interiors and docking station drawer outlets; and a linen cabinet featuring roll-out storage drawers and a pull out hamper, both with a custom-matched Matte Autumn finish on Vertical Grain Rift Cut Veneer. The feature of the bath is a Japanese soaking tub, which rests on an 8’ stone slab and a custom fabricated cedar plank cathedral ceiling above.

Find the right local pro for your project
 Alan D. Holt, A.S.L.A., Landscape Architect
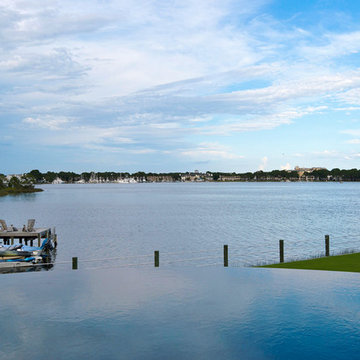
This Mediterranean style landscape compliments the style of the home. The fountain in the motor court creates white noise that is reflected from the stucco walls of the house, covering any noise from the adjacent street.
The infinity pool reflects the water of the bay. Fire bowls on either side of the pool provide ambience at night. Landscape lighting around the entire property enhances the fountain and palms and lights the way along the brick walkways.
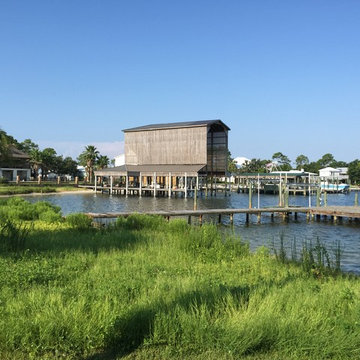
Emerald Coast Real Estate Photography

 Vetter Architects
A tea pot, being a vessel, is defined by the space it contains, it is not the tea pot that is important, but the space.
Crispin Sartwell
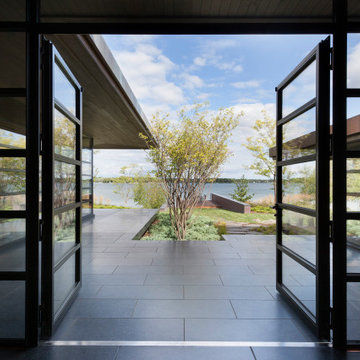

Located on a lake outside of Milwaukee, the Vessel House is the culmination of an intense 5 year collaboration with our client and multiple local craftsmen focused on the creation of a modern analogue to the Usonian Home.
As with most residential work, this home is a direct reflection of it’s owner, a highly educated art collector with a passion for music, fine furniture, and architecture. His interest in authenticity drove the material selections such as masonry, copper, and white oak, as well as the need for traditional methods of construction.
The initial diagram of the house involved a collection of embedded walls that emerge from the site and create spaces between them, which are covered with a series of floating rooves. The windows provide natural light on three sides of the house as a band of clerestories, transforming to a floor to ceiling ribbon of glass on the lakeside.
The Vessel House functions as a gallery for the owner’s art, motorcycles, Tiffany lamps, and vintage musical instruments – offering spaces to exhibit, store, and listen. These gallery nodes overlap with the typical house program of kitchen, dining, living, and bedroom, creating dynamic zones of transition and rooms that serve dual purposes allowing guests to relax in a museum setting.
Through it’s materiality, connection to nature, and open planning, the Vessel House continues many of the Usonian principles Wright advocated for.
Overview
Oconomowoc, WI
Completion Date
August 2015
Services
Architecture, Interior Design, Landscape Architecture
 Kent Homes Bouctouche
Marty Melanson
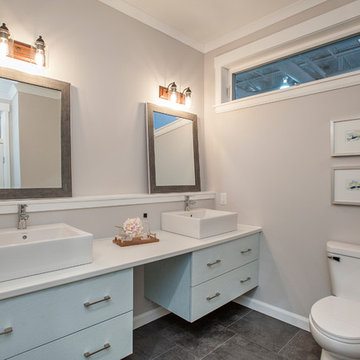
Example of a mid-sized transitional master beige tile vinyl floor and multicolored floor bathroom design in Other with flat-panel cabinets, blue cabinets, a one-piece toilet, beige walls, a vessel sink and laminate countertops
Example of a mid-sized transitional master beige tile vinyl floor and multicolored floor bathroom design in Other with flat-panel cabinets, blue cabinets, a one-piece toilet, beige walls, a vessel sink and laminate countertops

Sponsored
Sunbury, OH

J.Holderby - Renovations
Franklin County's Leading General Contractors - 2X Best of Houzz!
 Silva Construction for Home Remodeling
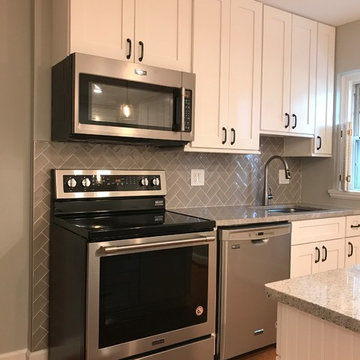
Forevermark Ice White Shaker Cabinets
Hardware Resources 527 DACM Bremen Cabinet Pulls
Himalayan White Granite Countertop with Standard Edges
Maytag MFF2258FEZ French Door Refrigerator
Maytag MER8800FZ Electric Convection Range Freestanding
Maytag MMV4206FZ 1000W Built In Microwave
Maytag Stainless Steel Tub Dishwasher
Kohler Undertone Preserve™ 23" x 17-1/2" x 9-1/2" medium under-mount single-bowl kitchen sink K3325-HCF-NA
Kohler Simplice single-hole or three-hole kitchen sink faucet with 16-5/8" pull-down spout, DockNetik® magnetic docking system, and a 3-function sprayhead featuring Sweep® spray K596-VS
AFX ANLLP9WH and ANLLP14WH "NLLP SERIES" UNDER Cabinet Light
Pendant Lights CAPITAL LIGHTING C3718BN135 MINI PENDANT
Backsplash 2.5x5 Cenere Wall Genesi 13
 Wood-Mode Fine Custom Cabinetry
Inspired by their travels, these New Jersey homeowners called on designer Julia Kleyman to bring to life their Zen-inspired bath. To create a serene feel in the space, the design focuses on color uniformity and careful planning of the blue hue of the shower and water closet surrounds. Wood-Mode found the solution with Vanguard Back-Painted Glass in Light Gray along with a variety of lighting options such as recessed wall night-lighting to create the perfect setting.
While the design needed to include a combination of clean sight lines, the homeowners desired more deck space, linen/towel storage, and a hamper. In response, Kleyman designed a floating vanity with walnut interiors and docking station drawer outlets; and a linen cabinet featuring roll-out storage drawers and a pull out hamper, both with a custom-matched Matte Autumn finish on Vertical Grain Rift Cut Veneer. The feature of the bath is a Japanese soaking tub, which rests on an 8’ stone slab and a custom fabricated cedar plank cathedral ceiling above.
 Vetter Architects
A tea pot, being a vessel, is defined by the space it contains, it is not the tea pot that is important, but the space.
Crispin Sartwell
Located on a lake outside of Milwaukee, the Vessel House is the culmination of an intense 5 year collaboration with our client and multiple local craftsmen focused on the creation of a modern analogue to the Usonian Home.
As with most residential work, this home is a direct reflection of it’s owner, a highly educated art collector with a passion for music, fine furniture, and architecture. His interest in authenticity drove the material selections such as masonry, copper, and white oak, as well as the need for traditional methods of construction.
The initial diagram of the house involved a collection of embedded walls that emerge from the site and create spaces between them, which are covered with a series of floating rooves. The windows provide natural light on three sides of the house as a band of clerestories, transforming to a floor to ceiling ribbon of glass on the lakeside.
The Vessel House functions as a gallery for the owner’s art, motorcycles, Tiffany lamps, and vintage musical instruments – offering spaces to exhibit, store, and listen. These gallery nodes overlap with the typical house program of kitchen, dining, living, and bedroom, creating dynamic zones of transition and rooms that serve dual purposes allowing guests to relax in a museum setting.
Through it’s materiality, connection to nature, and open planning, the Vessel House continues many of the Usonian principles Wright advocated for.
Overview
Oconomowoc, WI
Completion Date
August 2015
Services
Architecture, Interior Design, Landscape Architecture
 Earthwise Horticultural Services
On the left you see a large circular water feature which will serve as a koi habitat.
Large scale project began with the natural stone English style garden on the island with a water fountain as a central feature. The backyard was terraced to provide a more even surface for weekend sports with the children. The terracing was framed near the house with a 3 foot deep channel that will hold koi. On one side is a fire pit with amphitheater style seating and the other side opens up for the koi. There is an edible garden and butterfly garden as well. The entrance is punctuated with a large 10 foot diameter fountain. The entire landscape is on automated lighting with underwater lighting as well.
 Wood-Mode Fine Custom Cabinetry
Inspired by their travels, these New Jersey homeowners called on designer Julia Kleyman to bring to life their Zen-inspired bath. To create a serene feel in the space, the design focuses on color uniformity and careful planning of the blue hue of the shower and water closet surrounds. Wood-Mode found the solution with Vanguard Back-Painted Glass in Light Gray along with a variety of lighting options such as recessed wall night-lighting to create the perfect setting.
While the design needed to include a combination of clean sight lines, the homeowners desired more deck space, linen/towel storage, and a hamper. In response, Kleyman designed a floating vanity with walnut interiors and docking station drawer outlets; and a linen cabinet featuring roll-out storage drawers and a pull out hamper, both with a custom-matched Matte Autumn finish on Vertical Grain Rift Cut Veneer. The feature of the bath is a Japanese soaking tub, which rests on an 8’ stone slab and a custom fabricated cedar plank cathedral ceiling above.

Sponsored
Columbus, OH

Hope Restoration & General Contracting
Columbus Design-Build, Kitchen & Bath Remodeling, Historic Renovations
 Halifax Area Properties
Rick Sandora
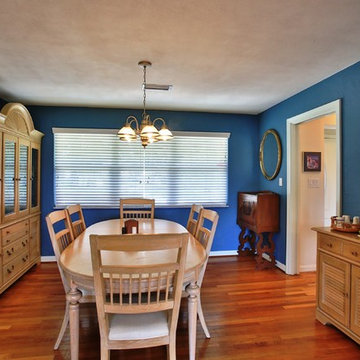
Mid-sized beach style light wood floor kitchen/dining room combo photo in Orlando with blue walls
Mid-sized beach style light wood floor kitchen/dining room combo photo in Orlando with blue walls
 Silva Construction for Home Remodeling

Forevermark Ice White Shaker Cabinets
Hardware Resources 527 DACM Bremen Cabinet Pulls
Himalayan White Granite Countertop with Standard Edges
Maytag MFF2258FEZ French Door Refrigerator
Maytag MER8800FZ Electric Convection Range Freestanding
Maytag MMV4206FZ 1000W Built In Microwave
Maytag Stainless Steel Tub Dishwasher
Kohler Undertone Preserve™ 23" x 17-1/2" x 9-1/2" medium under-mount single-bowl kitchen sink K3325-HCF-NA
Kohler Simplice single-hole or three-hole kitchen sink faucet with 16-5/8" pull-down spout, DockNetik® magnetic docking system, and a 3-function sprayhead featuring Sweep® spray K596-VS
AFX ANLLP9WH and ANLLP14WH "NLLP SERIES" UNDER Cabinet Light
Pendant Lights CAPITAL LIGHTING C3718BN135 MINI PENDANT
Backsplash 2.5x5 Cenere Wall Genesi 13


 Kent Homes Bouctouche
Marty Melanson

Bedroom - small transitional master vinyl floor and multicolored floor bedroom idea in Other with beige walls
Bedroom - small transitional master vinyl floor and multicolored floor bedroom idea in Other with beige walls
 Kent Homes Bouctouche
Marty Melanson
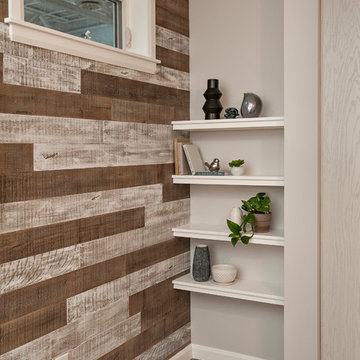
Inspiration for a small transitional open concept vinyl floor and multicolored floor living room library remodel in Other with multicolored walls and a media wall
Inspiration for a small transitional open concept vinyl floor and multicolored floor living room library remodel in Other with multicolored walls and a media wall
62